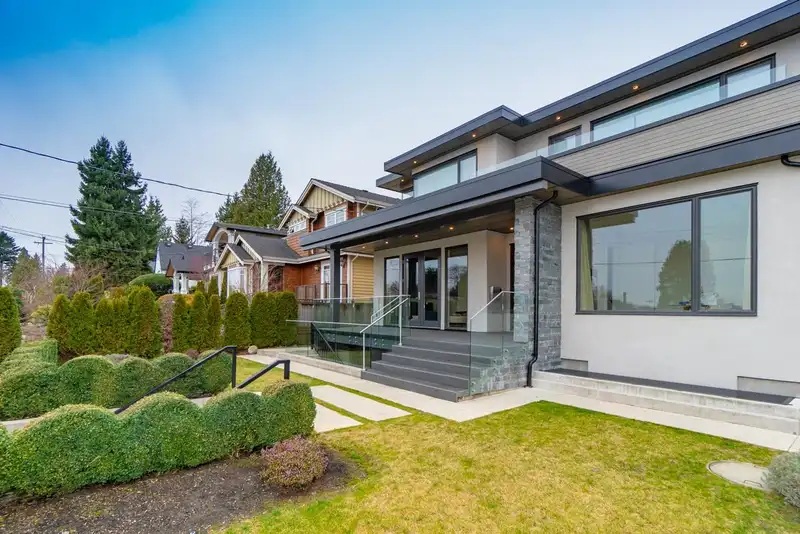
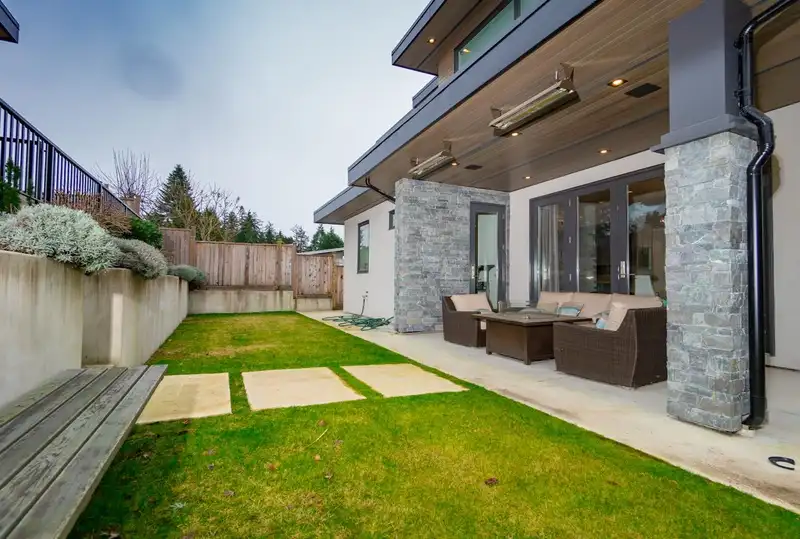
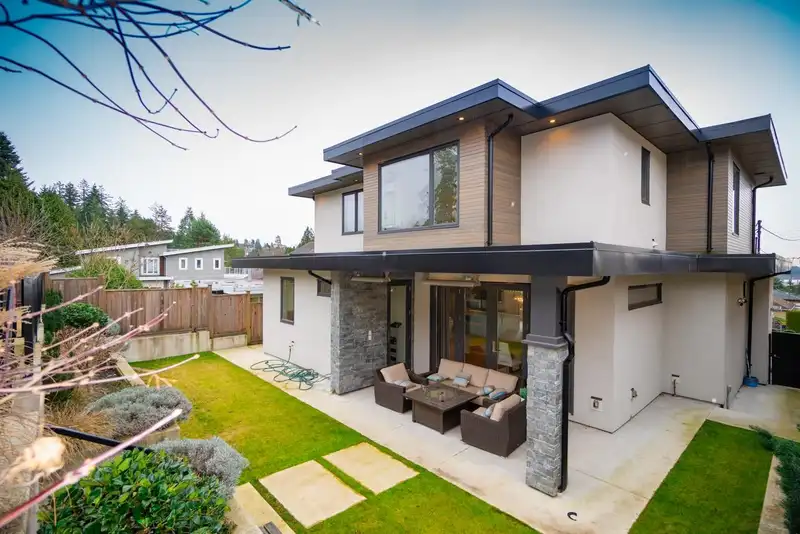
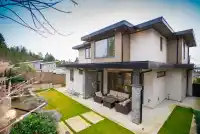
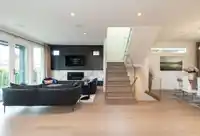
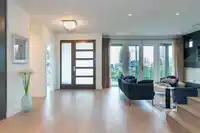
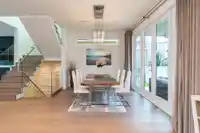
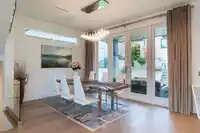
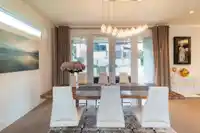
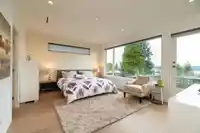
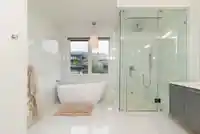
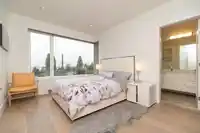
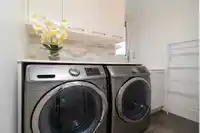
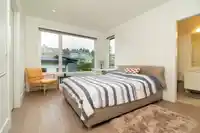
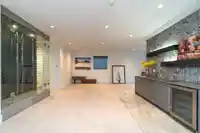
The ocean-view luxury home is located in highly sought-after Ambleside community in West Vancouver. Built by renowned developer Paramax, it features open layout, spacious and bright interiors, stylish design, and fine craftsmanship. Highlights include a master chef's kitchen and separate wok kitchen, modern cabinet designs, and quiet private outdoor leisure…
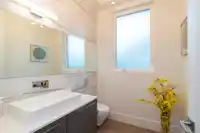
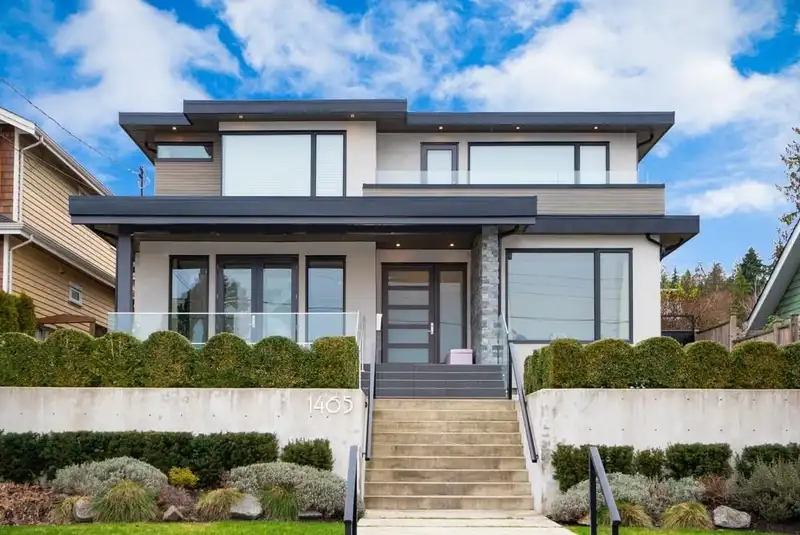
The ocean-view luxury home is located in highly sought-after Ambleside community in West Vancouver. Built by renowned developer Paramax, it features open layout, spacious and bright interiors, stylish design, and fine craftsmanship. Highlights include a master chef's kitchen and separate wok kitchen, modern cabinet designs, and quiet private outdoor leisure spaces. 3 bedrooms upstairs, with the master bedroom boasting a private balcony, walk-in closet, and oversized luxurious ensuite bathroom. Downstairs, a spacious recreation room, movie theater, 4th bedroom, bar area, and wine cellar. Equipped with radiant heating, HRV system, security, and Steam Sauna. Conveniently located near schools and amenities. Quality craftsmanship for peace of mind living! ** Open House Sat, Aug 8 at 2-4pm **
Features
Central Vacuum
Balcony
Private Yard
Additional Parking
Garage Double
Lane Access
Concrete
Garage Door Opener
Shopping Nearby
Room measurements18 rooms▸
Living RoomMain · 13'9 × 15'9
KitchenMain · 19'0 × 12'0
Dining RoomMain · 11'0 × 20'4
Wok KitchenMain · 5'11 × 8'4
FoyerMain · 11'5 × 8'0
DenMain · 9'10 × 11'4
Mud RoomMain · 5'11 × 7'0
Walk-In ClosetAbove · 7'1 × 11'0
BedroomAbove · 12'7 × 10'6
BedroomAbove · 12'9 × 10'4
Primary BedroomAbove · 13'6 × 17'3
Walk-In ClosetAbove · 4'5 × 5'2
LaundryAbove · 7'4 × 5'2
Family RoomBelow · 13'3 × 14'9
Recreation RoomBelow · 19'9 × 10'2
Media RoomBelow · 10'6 × 19'0
BedroomBelow · 14'9 × 11'6
Wine RoomBelow · 2'0 × 6'8
Floor plan
🔍 Tap to zoom
Pinch or scroll to zoom · drag to pan · double-tap to reset
Property Details
MLS NumberR3119421
Property TypeSingle Family Residence
Bedrooms4
Bathrooms4.5
Square Feet4,002
Lot Size6,125 sqft
Year Built2016
Parking Spaces2
HeatingNatural Gas, Radiant
Days on Market97
StatusActive
Listed ByRoyal Pacific Lions Gate Realty Ltd.
School Catchment
ElementaryWestcot Elementary
SecondarySentinel Secondary
Neighbourhood
Highlighted area = this home's census tract (StatCan), the boundary the neighbourhood stats describe.
$2,700,000Median home value
$109,000Median household income
72%Owner-occupied
67.3%Single-detached homes
2.7Avg household size
48.8Median age
65.1%Bachelor's degree or higher (25-64)
70.9%Commute under 30 min
82%Drive to work
41.3%Foreign-born residents
7,420Neighbourhood population
Age
Under 1515.5%
15 to 6457.7%
65 and over26.8%
Household size
1 person22.6%
229.3%
318.5%
419.5%
5 or more10.1%
Language spoken at home
56.9% English mother tongue
Mandarin13.7%
Farsi8.7%
English + other3.1%
Cantonese2%
Korean1.5%
German1.2%
All others12.9%
Mother tongue, share of 7,100 residents.
How this pocket differs
more 4-person households than West Vancouver 19.5% vs 14.8%
more 5+ person households than West Vancouver 10.2% vs 7.8%
fewer people living alone than West Vancouver 22.6% vs 28.8%
Median household income is higher than Metro Vancouver $109,000 vs $90,000
Median dwelling value is notably higher than Metro Vancouver $2,700,000 vs $1,050,000
Source: Statistics Canada, Census of Population, 2021. Reproduced and distributed on an "as is" basis with the permission of Statistics Canada.
Ped NaimiPersonal Real Estate Corp
Vinod BashirPersonal Real Estate Corp
Thinking of selling in Ambleside?
See what your home could be worth and how the local market is moving.

 1 / 40 photos