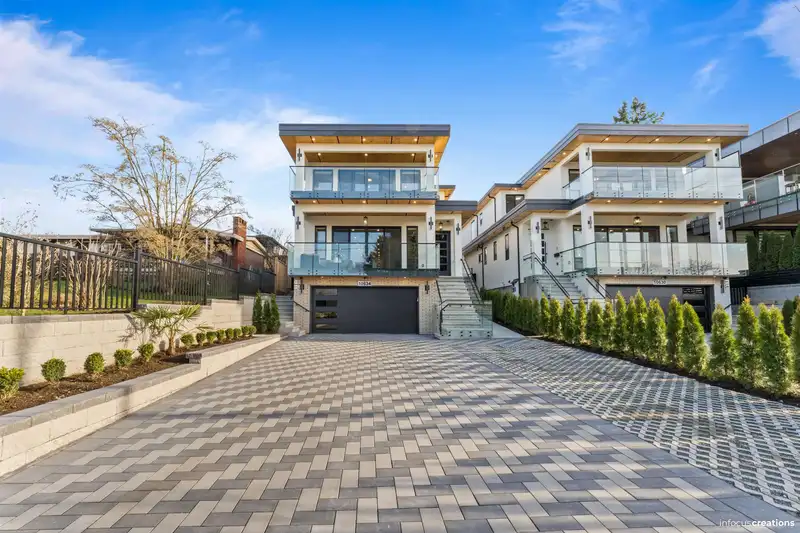
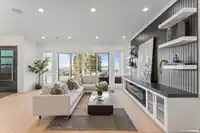
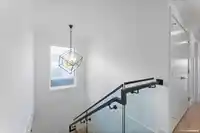
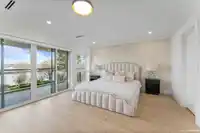
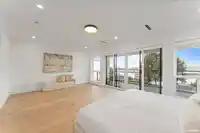
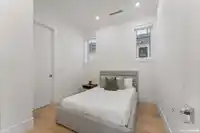
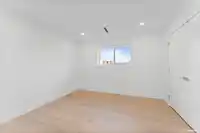
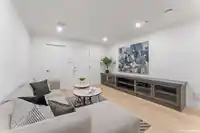
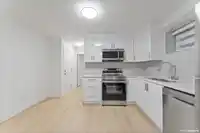
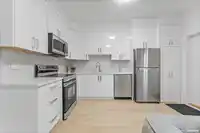
8 bedroom, 8 bathroom luxury home delivers outstanding space, design, and income potential. Featuring a 450 sqft 1-bed garden suite along with a 2-bed legal basement suite, it offers excellent flexibility for multi-generational living or rental income. Built by respected builder Rock City Homes with over 25 years of experience, the residence highlights…
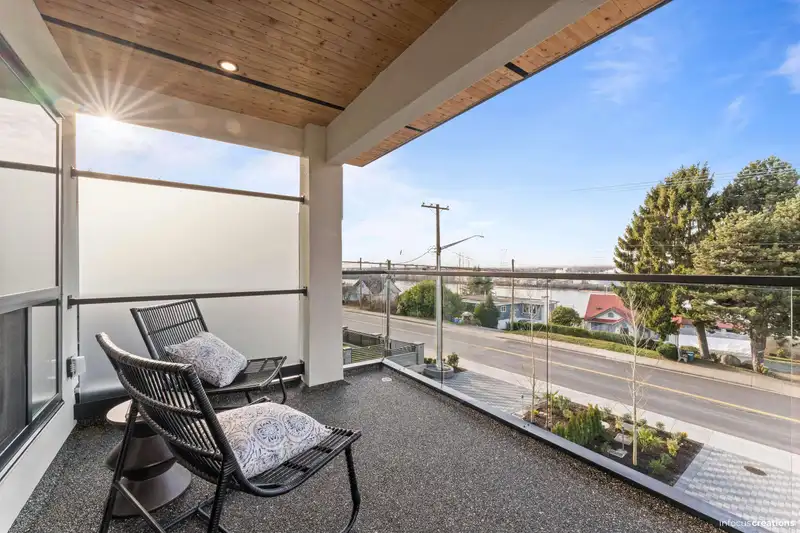
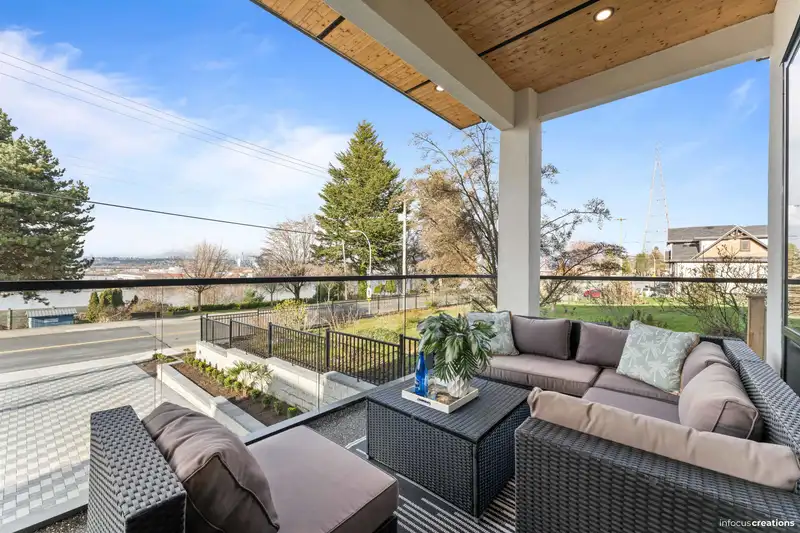
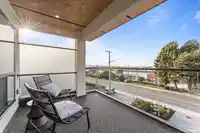
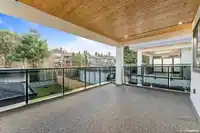
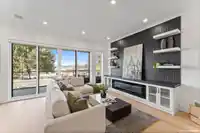
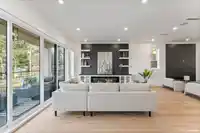
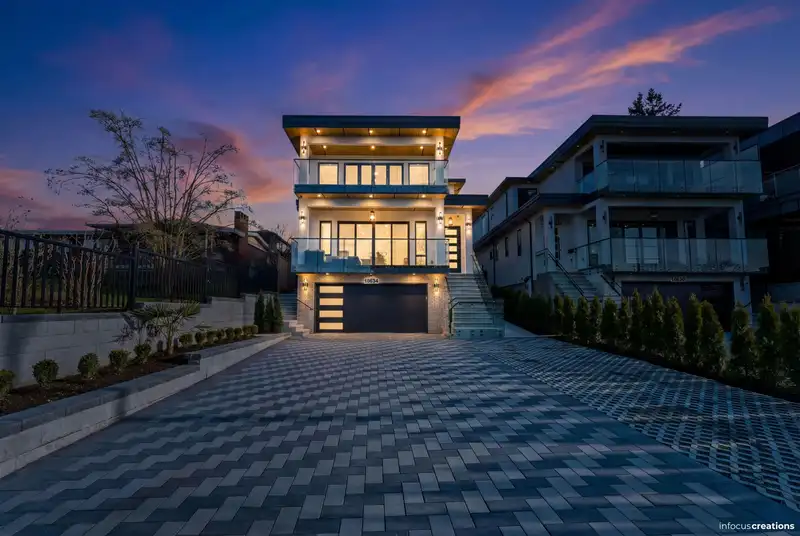
8 bedroom, 8 bathroom luxury home delivers outstanding space, design, and income potential. Featuring a 450 sqft 1-bed garden suite along with a 2-bed legal basement suite, it offers excellent flexibility for multi-generational living or rental income. Built by respected builder Rock City Homes with over 25 years of experience, the residence highlights modern architecture, generous bedroom sizes, and high-end finishes. Enjoy A/C, radiant heating, engineered hardwood and vinyl flooring, a brick driveway, artificial turf for easy maintenance, and more than 600 sqft of balconies showcasing city, mountain, and River views. Private theatre/media room and bar, this home perfectly balances luxury, functionality, and craftsmanship. OPEN HOUSE SAT October 3rd, 2:00 to 4:00 pm
Features
Balcony
Garage Double
Front Access
Driveway
Room measurements19 rooms▸
FoyerMain · 9'9 × 5'3
Living RoomMain · 33'6 × 19'7
BedroomMain · 9'9 × 11'1
KitchenMain · 12'6 × 13'4
Dining RoomMain · 12'1 × 11'4
Wok KitchenMain · 5'9 × 13'2
Primary BedroomAbove · 13'9 × 19'8
Walk-In ClosetAbove · 7'0 × 11'0
BedroomAbove · 9'6 × 10'0
BedroomAbove · 11'9 × 11'7
BedroomAbove · 11'9 × 13'7
LaundryAbove · 5'3 × 4'7
BedroomBsmt · 10'11 × 11'7
BedroomBsmt · 11'10 × 11'0
KitchenBsmt · 24'2 × 12'7
Recreation RoomBsmt · 17'1 × 12'5
BedroomAbv Main 2 · 11'5 × 10'9
KitchenAbv Main 2 · 13'5 × 16'7
Walk-In ClosetAbv Main 2 · 3'0 × 4'10
Floor plan
🔍 Tap to zoom
Pinch or scroll to zoom · drag to pan · double-tap to reset
Property Details
MLS NumberR3141290
Property TypeSingle Family Residence
Bedrooms8
Bathrooms7.5
Square Feet4,461
Lot Size6,702 sqft
Year Built2026
Parking Spaces2
HeatingRadiant
Days on Market96
StatusActive
Listed ByeXp Realty of Canada Inc.
School Catchment
ElementaryBrooke
SecondarySands
Neighbourhood
Highlighted area = this home's census tract (StatCan), the boundary the neighbourhood stats describe.
$1,100,000Median home value
$121,000Median household income
81.1%Owner-occupied
69.8%Single-detached homes
3.1Avg household size
41.2Median age
29%Bachelor's degree or higher (25-64)
53.5%Commute under 30 min
85.5%Drive to work
31.7%Foreign-born residents
6,009Neighbourhood population
Age
Under 1515.6%
15 to 6469%
65 and over15.5%
Household size
1 person13.5%
228.8%
319.2%
422.1%
5 or more16.4%
Language spoken at home
61.4% English mother tongue
Punjabi12.9%
English + other4%
Mandarin2.8%
Cantonese2.6%
Hindi2.3%
Tagalog1.7%
All others12.3%
Mother tongue, share of 5,990 residents.
How this pocket differs
notably fewer Punjabi speakers than N. Delta 12.9% vs 24.3%
Median household income is higher than Metro Vancouver $121,000 vs $90,000
Source: Statistics Canada, Census of Population, 2021. Reproduced and distributed on an "as is" basis with the permission of Statistics Canada.
Ped NaimiPersonal Real Estate Corp
Vinod BashirPersonal Real Estate Corp
Thinking of selling in Nordel?
See what your home could be worth and how the local market is moving.

 1 / 40 photos