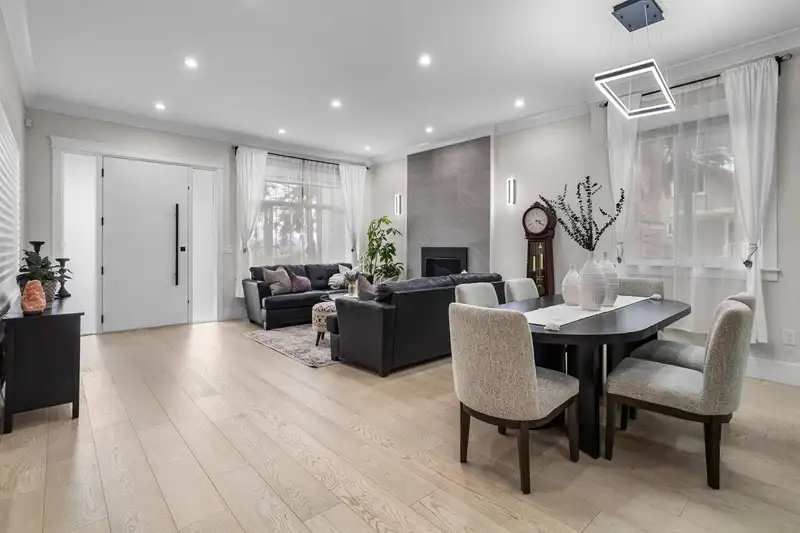
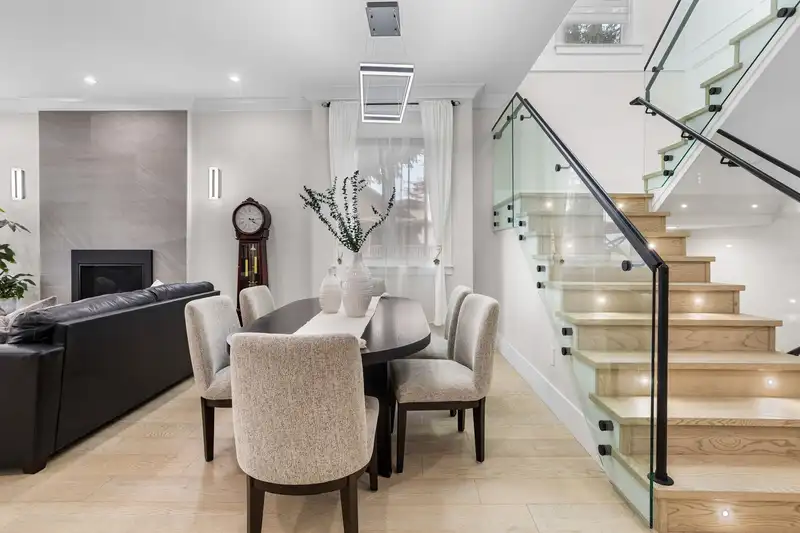
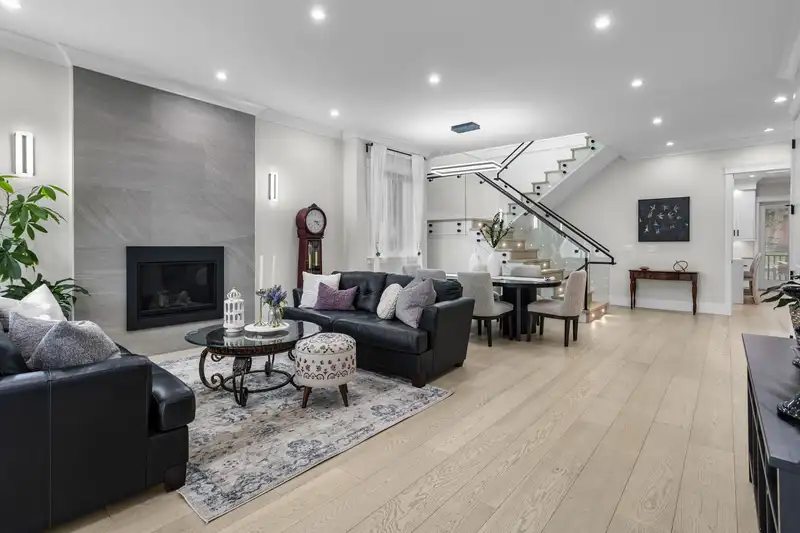
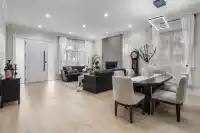
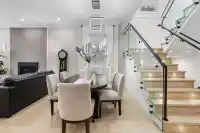
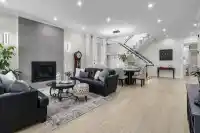
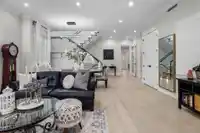
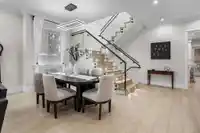
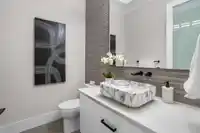
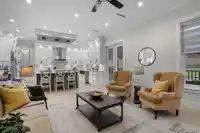
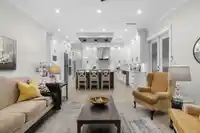
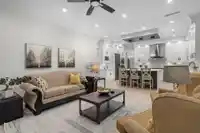
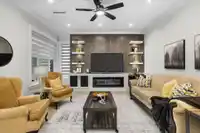
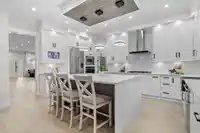
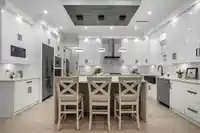
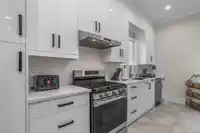
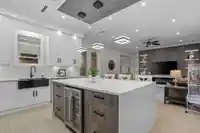
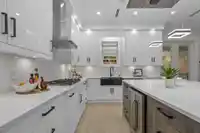
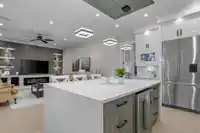
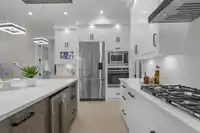
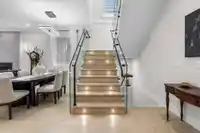
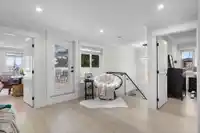
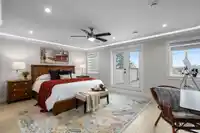
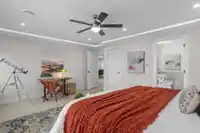
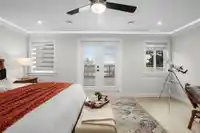
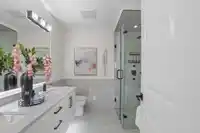
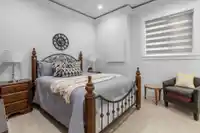
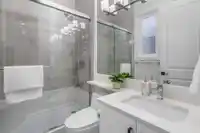
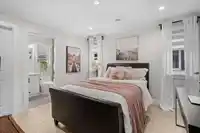
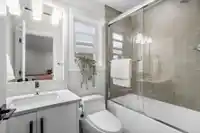
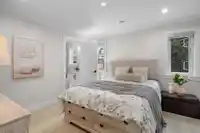
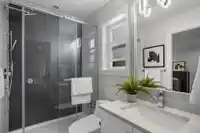
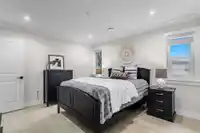
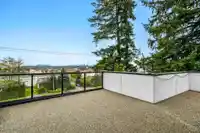
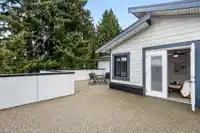
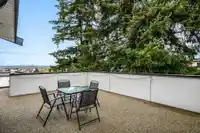
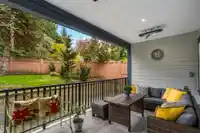
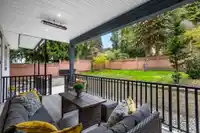
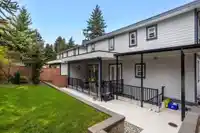
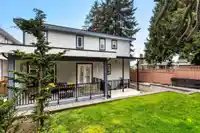
UNOBSTRUCTED RIVER VIEWS! This 2022-built 8BR/7BA masterpiece offers over 4,700 sqft of luxury with breathtaking views of the Fraser River. The main level boasts an open-concept layout, complete with both gourmet and wok kitchens. A rare main floor bedroom with ensuite provides an ideal space for multi-generational living. Enjoy the heated patio for…
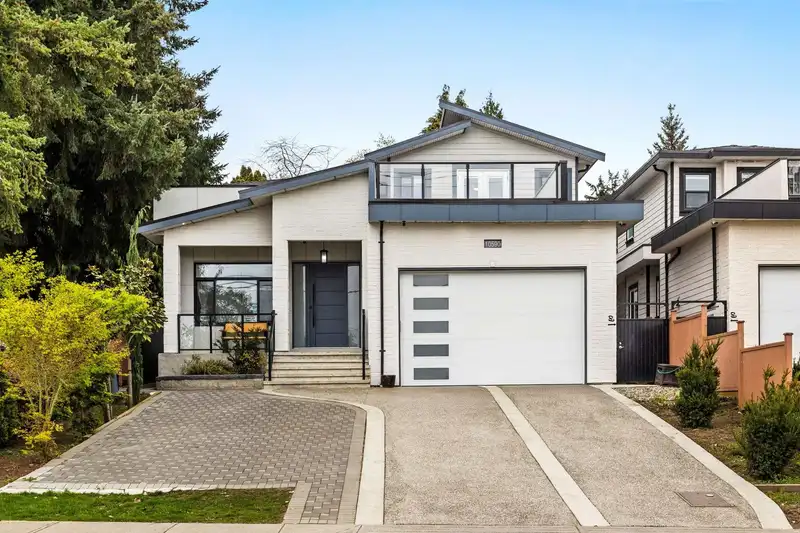
UNOBSTRUCTED RIVER VIEWS! This 2022-built 8BR/7BA masterpiece offers over 4,700 sqft of luxury with breathtaking views of the Fraser River. The main level boasts an open-concept layout, complete with both gourmet and wok kitchens. A rare main floor bedroom with ensuite provides an ideal space for multi-generational living. Enjoy the heated patio for seamless indoor-outdoor enjoyment. Upstairs, a retreat awaits with 4 spacious bedrooms and a private rooftop balcony; perfect for enjoying world-class sunsets. The lower level provides exceptional flexibility with 2+1 suites. High-end finishes, AC, radiant heat & prime location near Brooke Elementary & Sands Secondary. Easy HWY access. Still under warranty. This is the ultimate blend of luxury living and convenient lifestyle.
Features
Central Vacuum
Garden
Balcony
Private Yard
Additional Parking
Garage Double
Front Access
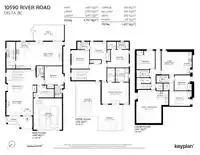
Room measurements21 rooms▸
Living RoomMain · 13'9 × 17'7
Dining RoomMain · 9'5 × 16'6
KitchenMain · 17'8 × 11'5
Wok KitchenMain · 5'11 × 17'9
Family RoomMain · 15'8 × 20'
BedroomMain · 12'4 × 12'9
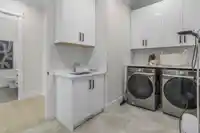
LaundryMain · 8' × 11'3
FoyerMain · 5'6 × 6'8
Primary BedroomAbove · 14' × 18'
Walk-In ClosetAbove · 9'2 × 5'1
BedroomAbove · 12'5 × 11'9
BedroomAbove · 11'7 × 11'1
BedroomAbove · 11'9 × 11'11
Walk-In ClosetAbove · 4'11 × 5'11
Living RoomBsmt · 14'11 × 14'1
KitchenBsmt · 14'11 × 6'
BedroomBsmt · 10' × 10'5
BedroomBsmt · 9'10 × 13'10
BedroomBsmt · 12'3 × 12'2
KitchenBsmt · 9'2 × 7'11
Living RoomBsmt · 21'11 × 16'7
Floor plan
🔍 Tap to zoom
Pinch or scroll to zoom · drag to pan · double-tap to reset
Property Details
MLS NumberR3111571
Property TypeSingle Family Residence
Bedrooms8
Bathrooms6.5
Square Feet4,707
Lot Size6,869 sqft
Year Built2022
Parking Spaces2
HeatingNatural Gas, Radiant
Days on Market120
StatusActive
Listed ByeXp Realty of Canada, Inc.
School Catchment
ElementaryBrooke
SecondarySands
Neighbourhood
Highlighted area = this home's census tract (StatCan), the boundary the neighbourhood stats describe.
$1,100,000Median home value
$121,000Median household income
81.1%Owner-occupied
69.8%Single-detached homes
3.1Avg household size
41.2Median age
29%Bachelor's degree or higher (25-64)
53.5%Commute under 30 min
85.5%Drive to work
31.7%Foreign-born residents
6,009Neighbourhood population
Age
Under 1515.6%
15 to 6469%
65 and over15.5%
Household size
1 person13.5%
228.8%
319.2%
422.1%
5 or more16.4%
Language spoken at home
61.4% English mother tongue
Punjabi12.9%
English + other4%
Mandarin2.8%
Cantonese2.6%
Hindi2.3%
Tagalog1.7%
All others12.3%
Mother tongue, share of 5,990 residents.
How this pocket differs
notably fewer Punjabi speakers than N. Delta 12.9% vs 24.3%
Median household income is higher than Metro Vancouver $121,000 vs $90,000
Source: Statistics Canada, Census of Population, 2021. Reproduced and distributed on an "as is" basis with the permission of Statistics Canada.
Ped NaimiPersonal Real Estate Corp
Vinod BashirPersonal Real Estate Corp
Thinking of selling in Nordel?
See what your home could be worth and how the local market is moving.

 1 / 40 photos