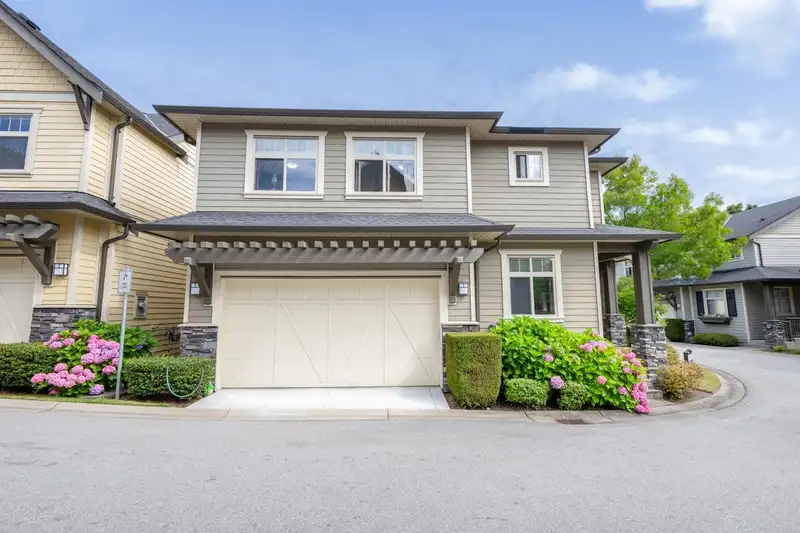
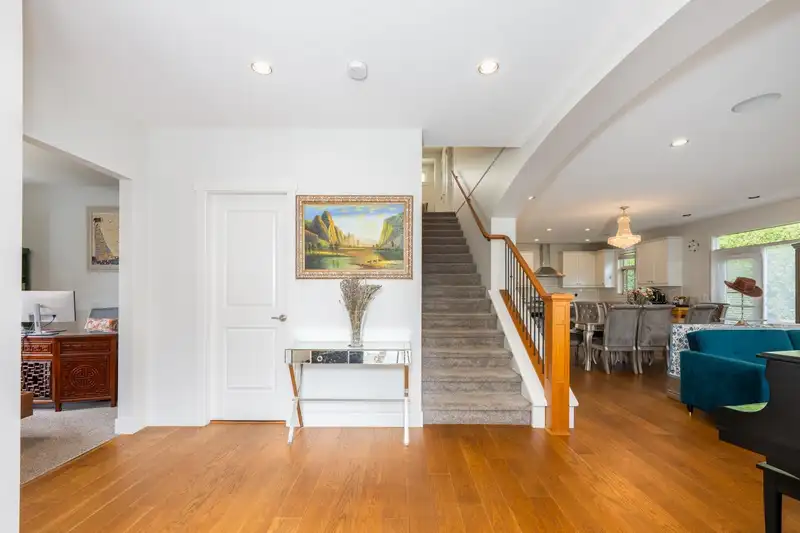
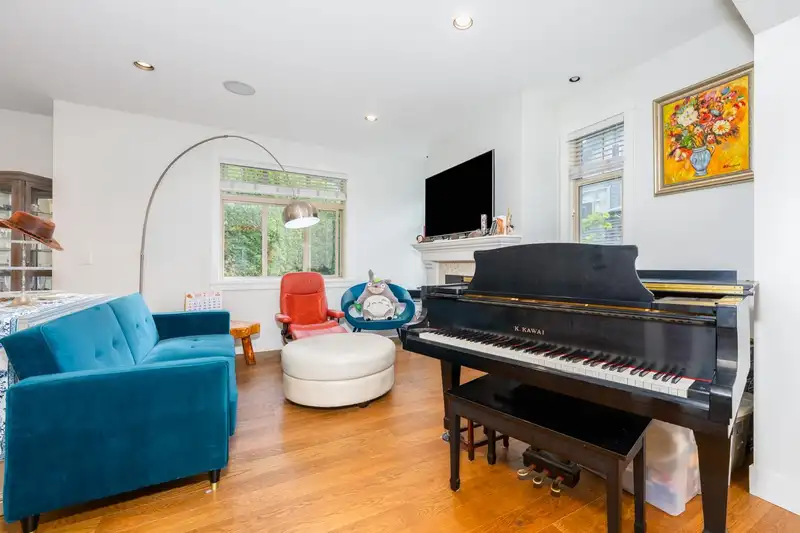
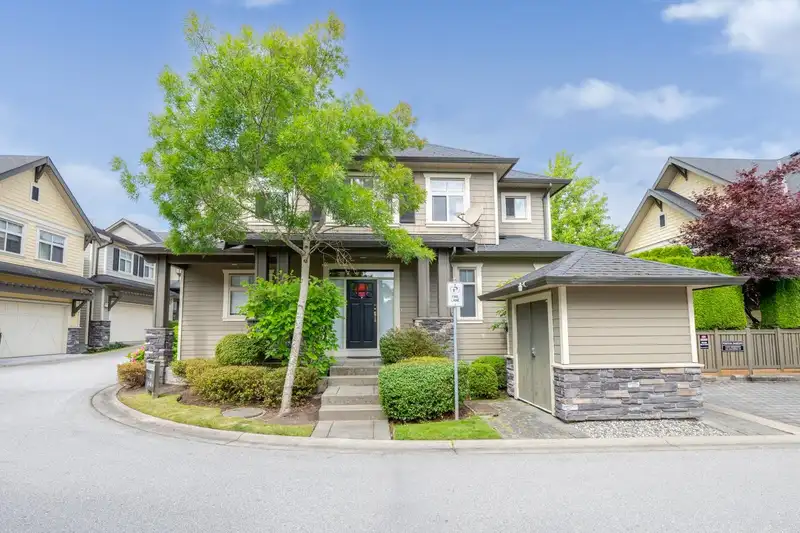
Welcome to this luxurious detached townhome in the Skylands community! Truly better than new, this immaculate 3-story residence has stunning 6-inch oak hardwood floors and fresh, plush carpeting. The main level boasts airy 9-foot ceilings and built-in speakers, flowing seamlessly into a chef's dream kitchen equipped with premium granite countertops and…
Welcome to this luxurious detached townhome in the Skylands community! Truly better than new, this immaculate 3-story residence has stunning 6-inch oak hardwood floors and fresh, plush carpeting. The main level boasts airy 9-foot ceilings and built-in speakers, flowing seamlessly into a chef's dream kitchen equipped with premium granite countertops and top-of-the-line Viking appliances. Upstairs, you will find four spacious bedrooms offering plenty of room for the whole family. The fully finished basement is an entertainer's delight, completely pre-wired for surround sound. Complete with a full-size double garage and ideally situated within walking distance to the shops at Morgan Crossing, future Costco, Southridge school. Sunnyside Elementary and Grandview Heights Secondary.
Features
Garage Double
Room measurements14 rooms▸
Living RoomMain · 13' × 14'
Dining RoomMain · 11' × 15'
KitchenMain · 9' × 15'
DenMain · 10' × 11'
Mud RoomMain · 4' × 8'
FoyerMain · 9' × 11'
Primary BedroomAbove · 12' × 16'
BedroomAbove · 10' × 14'
BedroomAbove · 10' × 14'
BedroomAbove · 11' × 12'
LaundryAbove · 7' × 7'
Recreation RoomBsmt · 16' × 32'
Hobby RoomBsmt · 11' × 13'
Flex RoomBsmt · 10' × 15'
Floor plan
🔍 Tap to zoom
Pinch or scroll to zoom · drag to pan · double-tap to reset
Property Details
MLS NumberR3146245
Property TypeTownhouse
Bedrooms4
Bathrooms3
Square Feet3,391
Year Built2008
Parking Spaces2
HeatingForced Air, Natural Gas
Strata Fee$766.61/mo
Days on Market50
StatusActive
Listed ByLaboutique Realty
School Catchment
ElementarySunnyside
SecondaryGrandview Heights
Neighbourhood
Highlighted area = this home's census tract (StatCan), the boundary the neighbourhood stats describe.
$750,000Median home value
$104,000Median household income
77.7%Owner-occupied
8.5%Single-detached homes
2.5Avg household size
37.2Median age
45.3%Bachelor's degree or higher (25-64)
53.3%Commute under 30 min
89.1%Drive to work
35%Foreign-born residents
7,996Neighbourhood population
Age
Under 1522%
15 to 6466.3%
65 and over11.8%
Household size
1 person23.2%
234.2%
319%
418.1%
5 or more5.4%
Language spoken at home
60.1% English mother tongue
Mandarin13%
English + other3.9%
Korean2.9%
Cantonese2.7%
Punjabi1.8%
Spanish1.5%
All others14.1%
Mother tongue, share of 7,835 residents.
How this pocket differs
notably fewer 5+ person households than Grandview Surrey 5.4% vs 8.7%
more people living alone than Grandview Surrey 23.1% vs 17.8%
fewer Mandarin speakers than Grandview Surrey 13% vs 18%
Median dwelling value is lower than Metro Vancouver $750,000 vs $1,050,000
Source: Statistics Canada, Census of Population, 2021. Reproduced and distributed on an "as is" basis with the permission of Statistics Canada.
Ped NaimiPersonal Real Estate Corp
Vinod BashirPersonal Real Estate Corp
Thinking of selling in Grandview Surrey?
See what your home could be worth and how the local market is moving.

 1 / 22 photos