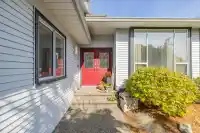
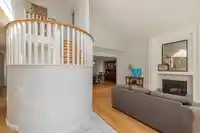
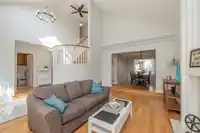
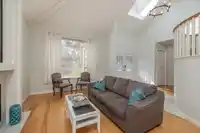
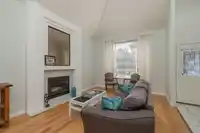
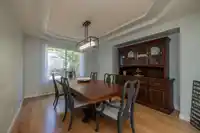
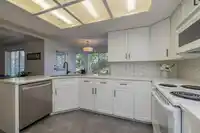
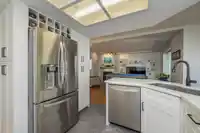
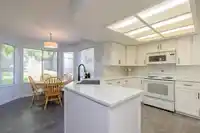
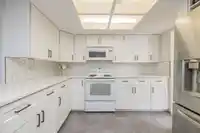
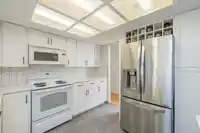
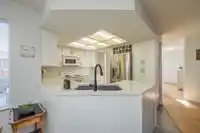
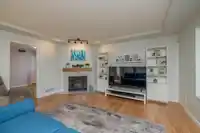
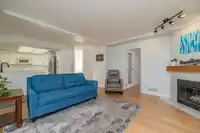
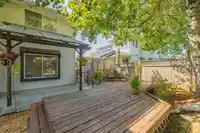
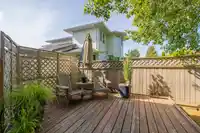
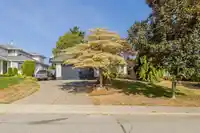
Welcome to this 5 bed, 3 bath home nestled in a family-friendly neighbourhood. Large windows fill the living room w/ natural light, while dramatic vaulted ceilings instantly elevate the space. Host dinner in the formal dining room, kitchen complete w/ tile backsplash and bright eating area, seamlessly flows into an inviting family room w/ cozy fireplace.…
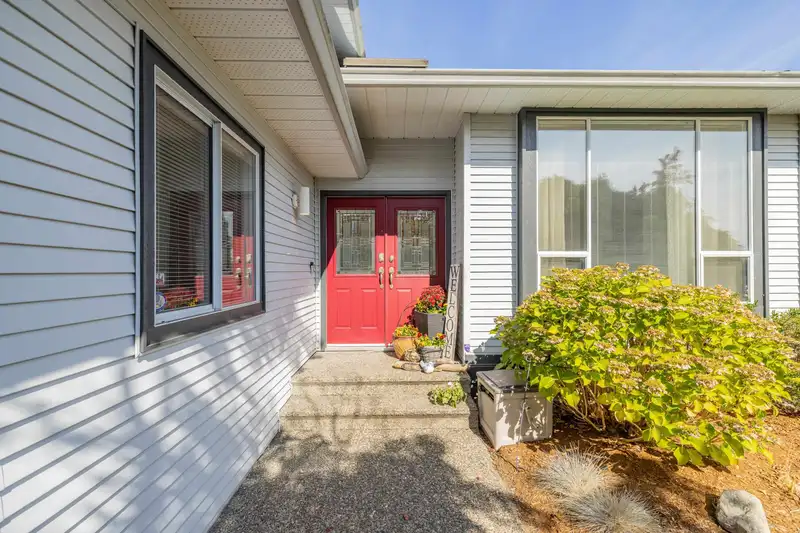
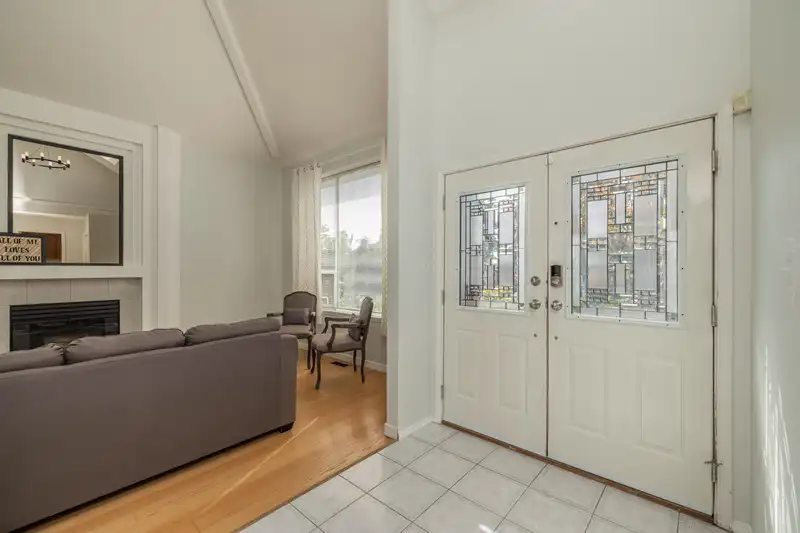
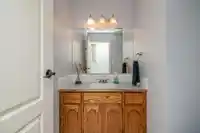
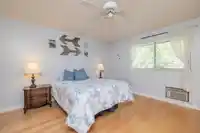
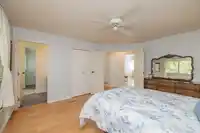
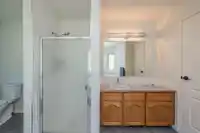
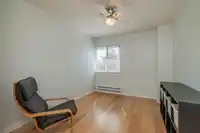
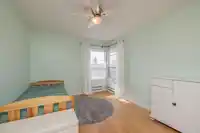
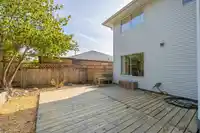
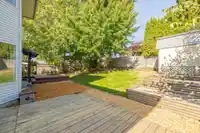
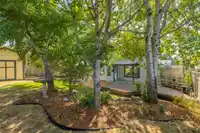

Welcome to this 5 bed, 3 bath home nestled in a family-friendly neighbourhood. Large windows fill the living room w/ natural light, while dramatic vaulted ceilings instantly elevate the space. Host dinner in the formal dining room, kitchen complete w/ tile backsplash and bright eating area, seamlessly flows into an inviting family room w/ cozy fireplace. The main floor features a versatile bedroom perfect for a home office, guest suite, or multi-generational living. Upstairs, you'll find 4 spacious bedrooms, providing plenty of room for everyone to spread out. The front yard w/ mature trees offer fantastic curb appeal. Fully fenced backyard is a private retreat for kids & pets, raised garden beds & space to relax. RV parking. This home has it all—schedule your private tour today!
Features
Storage
Vaulted Ceiling(s)
Garden
Private Yard
Garage Double
Open
RV Access/Parking
Front Access
Side Access
Shopping Nearby
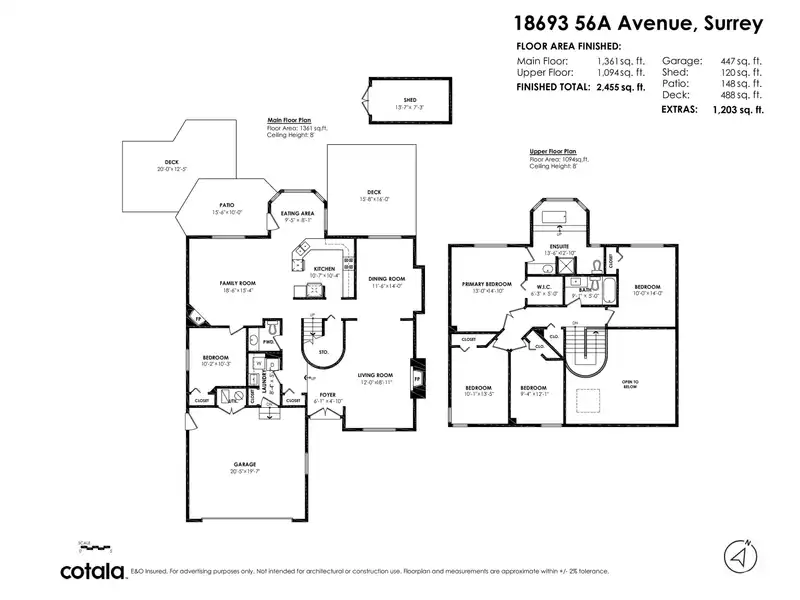
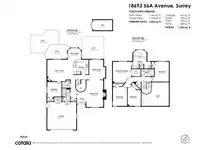
Room measurements13 rooms▸
FoyerMain · 4'10 × 6'1
Living RoomMain · 18'11 × 12'0
Dining RoomMain · 14'0 × 11'6
KitchenMain · 10'4 × 10'7
Eating AreaMain · 8'1 × 15'8
Family RoomMain · 15'4 × 18'6
BedroomMain · 10'3 × 10'2
LaundryMain · 5'7 × 8'4
Primary BedroomAbove · 14'10 × 13'0
Walk-In ClosetAbove · 5'0 × 6'3
BedroomAbove · 14'0 × 10'0
BedroomAbove · 13'5 × 10'1
BedroomAbove · 12'1 × 9'4
Floor plan
🔍 Tap to zoom
Pinch or scroll to zoom · drag to pan · double-tap to reset
Property Details
MLS NumberR3169309
Property TypeSingle Family Residence
Bedrooms5
Bathrooms2.5
Square Feet2,455
Lot Size7,066 sqft
Year Built1992
Parking Spaces2
HeatingBaseboard, Forced Air, Natural Gas
Days on Market6
StatusActive
Listed ByRoyal LePage - Wolstencroft
School Catchment
ElementarySunrise Ridge
SecondaryClayton Heights
Neighbourhood
Highlighted area = this home's census tract (StatCan), the boundary the neighbourhood stats describe.
$1,200,000Median home value
$123,000Median household income
85.8%Owner-occupied
72.8%Single-detached homes
3.1Avg household size
43.6Median age
24.4%Bachelor's degree or higher (25-64)
58.3%Commute under 30 min
92.9%Drive to work
28%Foreign-born residents
7,266Neighbourhood population
Age
Under 1516.6%
15 to 6462.9%
65 and over20.5%
Household size
1 person13.3%
233.5%
317.3%
420.2%
5 or more15.8%
Language spoken at home
68% English mother tongue
Punjabi14.9%
English + other3.7%
Mandarin1.2%
German1.2%
Cantonese0.8%
Tagalog0.8%
All others9.4%
Mother tongue, share of 7,260 residents.
How this pocket differs
more seniors 65+ than Cloverdale BC 20.5% vs 14.6%
fewer people living alone than Cloverdale BC 13.3% vs 17.9%
Median household income is higher than Metro Vancouver $123,000 vs $90,000
Source: Statistics Canada, Census of Population, 2021. Reproduced and distributed on an "as is" basis with the permission of Statistics Canada.
Ped NaimiPersonal Real Estate Corp
Vinod BashirPersonal Real Estate Corp
Thinking of selling in Cloverdale BC?
See what your home could be worth and how the local market is moving.

 1 / 40 photos