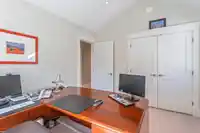
Fabulous floor plan and great design for a busy family. 4 bedrooms up - all with vaulted ceilings, 1 bdrm in the basment plus and a den/office on the main. Very spacious 2 bedroom suite with its own entrance and laundry. In the main house an open kitchen/ dining room welcomes loads of family and friends and a mud room at the back door works well for kids…
Fabulous floor plan and great design for a busy family. 4 bedrooms up - all with vaulted ceilings, 1 bdrm in the basment plus and a den/office on the main. Very spacious 2 bedroom suite with its own entrance and laundry. In the main house an open kitchen/ dining room welcomes loads of family and friends and a mud room at the back door works well for kids and backpacks. This Craftsman style home still feels brand new. It has a front porch, 2 balconies upstairs, a back deck, double car garage (lane house could be an option) and a parking pad off the lane. Well located near transit, Carson Graham High School, shopping and restaurants on Lonsdale - only minutes to Grouse Mountain and walking /biking trails. Truly a pleasure to show.
Features
Vaulted Ceiling(s)
Balcony
Private Yard
Garage Double
Open
Lane Access
Asphalt
Shopping Nearby
Room measurements15 rooms▸
FoyerMain · 7'8 × 10'4
Living RoomMain · 21'1 × 16'8
DenMain · 7'0 × 10'3
Dining RoomMain · 15'7 × 13'5
KitchenMain · 14'3 × 10'9
Primary BedroomAbove · 15'3 × 12'7
BedroomAbove · 13'10 × 11'11
BedroomAbove · 13'9 × 11'11
Walk-In ClosetAbove · 5'10 × 4'5
BedroomAbove · 11'10 × 10'3
KitchenBsmt · 10'4 × 10'7
Living RoomBsmt · 8'2 × 12'1
BedroomBsmt · 11'10 × 11'10
BedroomBsmt · 13'9 × 11'5
BedroomBsmt · 13'5 × 11'6
Floor plan
🔍 Tap to zoom
Pinch or scroll to zoom · drag to pan · double-tap to reset
Property Details
MLS NumberR3164830
Property TypeSingle Family Residence
Bedrooms7
Bathrooms4.5
Square Feet3,718
Lot Size4,920 sqft
Year Built2016
Parking Spaces2
HeatingHot Water, Natural Gas, Radiant
Days on Market1
StatusActive
Listed ByOracle Realty Ltd.
School Catchment
ElementaryWestview
SecondaryCarson Graham
Neighbourhood
Highlighted area = this home's census tract (StatCan), the boundary the neighbourhood stats describe.
$900,000Median home value
$69,500Median household income
43.5%Owner-occupied
9.4%Single-detached homes
2Avg household size
44Median age
46.6%Bachelor's degree or higher (25-64)
67.8%Commute under 30 min
63.8%Drive to work
41.1%Foreign-born residents
4,486Neighbourhood population
Age
Under 1511.1%
15 to 6470.2%
65 and over18.7%
Household size
1 person40.8%
232.8%
313.2%
49.3%
5 or more3.9%
Language spoken at home
56.1% English mother tongue
Farsi12.3%
English + other4.3%
Tagalog4%
Spanish2%
French1.8%
Korean1.3%
All others18.2%
Mother tongue, share of 4,485 residents.
How this pocket differs
more Tagalog speakers than Central Lonsdale 4% vs 3%
Median household income is lower than Metro Vancouver $69,500 vs $90,000
Source: Statistics Canada, Census of Population, 2021. Reproduced and distributed on an "as is" basis with the permission of Statistics Canada.
Ped NaimiPersonal Real Estate Corp
Vinod BashirPersonal Real Estate Corp
Thinking of selling in Central Lonsdale?
See what your home could be worth and how the local market is moving.

 1 / 40 photos