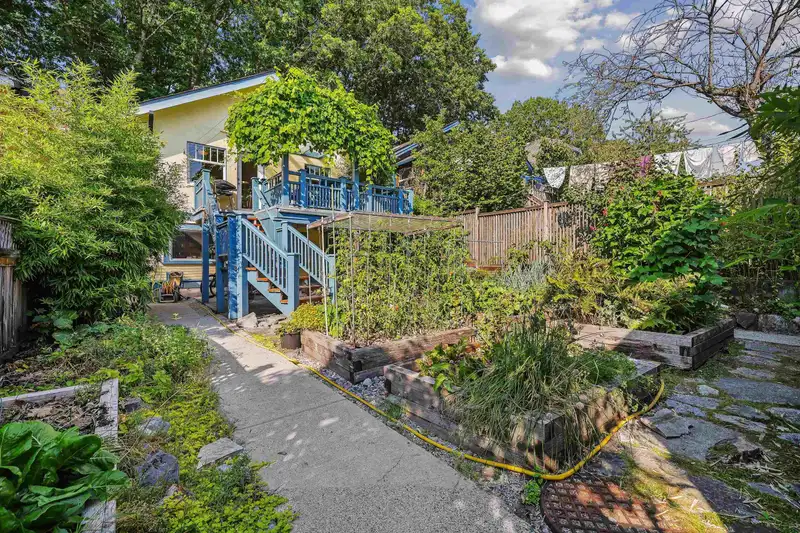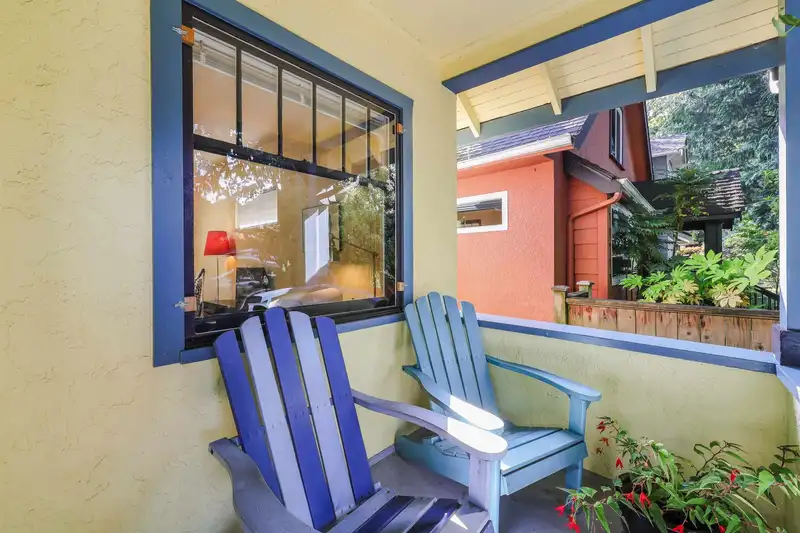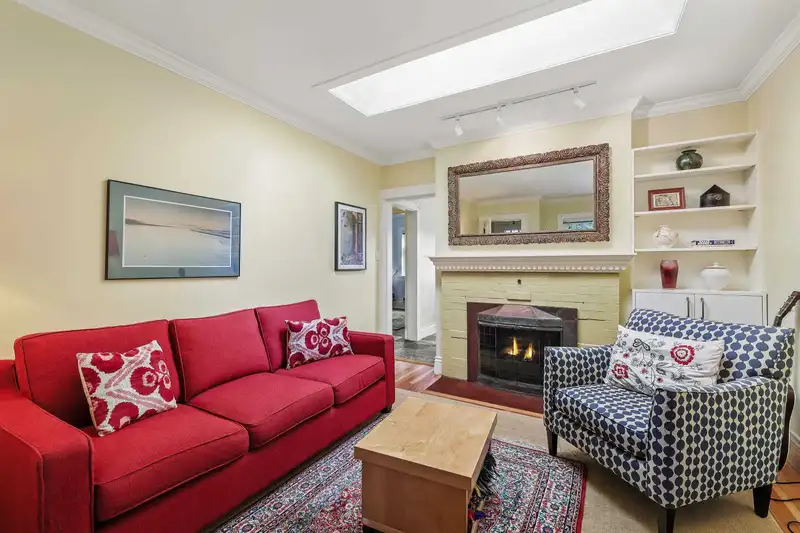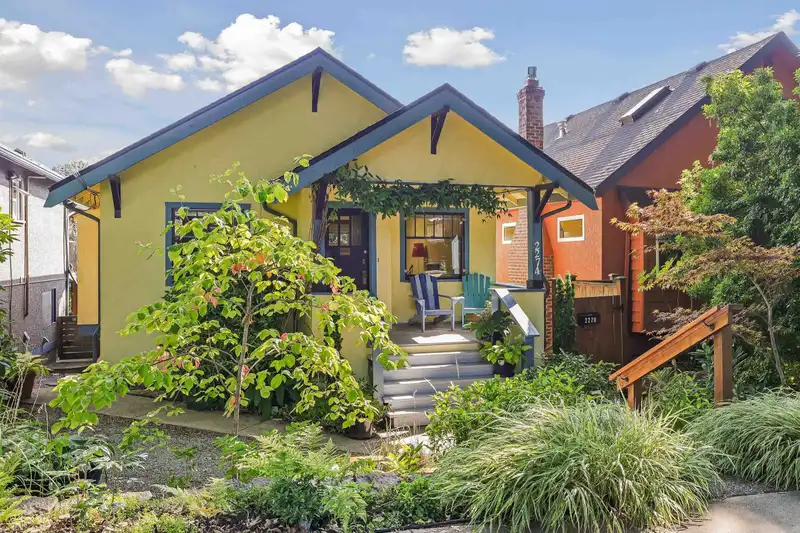
Incredible opportunity to own a well cared for character home with 2013-built laneway by Smallworks. Intergenerational living, co-housing, or mortgage helpers? This home has you covered. A classic floor plan, 2 bedrooms and 1 bathroom on the main level PLUS an intact internal staircase leading down to the renovated 1 bedroom 1 bathroom suite. The suite can…
Incredible opportunity to own a well cared for character home with 2013-built laneway by Smallworks. Intergenerational living, co-housing, or mortgage helpers? This home has you covered. A classic floor plan, 2 bedrooms and 1 bathroom on the main level PLUS an intact internal staircase leading down to the renovated 1 bedroom 1 bathroom suite. The suite can easily be used as part of the main living. The laneway offers a generous and modern 1 bed and 1 bath home with in-floor heating, HVR system and on demand hot water. 3 units of housing that offer TONS of flexibly in one of the very best locations of The Drive. Many wonderful updates throughout the years, including new windows, new on demand, updated plumbing and electrical. Charging for an EV and more, you do not want to miss this one.
Features
Storage
Garden
Open
Lane Access
Shopping Nearby
Room measurements15 rooms▸
Living RoomMain · 17'5 × 11'3
KitchenMain · 13'1 × 11'3
BedroomMain · 10'3 × 9'6
BedroomMain · 11'9 × 9'6
FoyerMain · 3'10 × 3'11
Family RoomBelow · 9'9 × 9'8
KitchenBelow · 13'0 × 10'3
BedroomBelow · 13'10 × 9'11
LaundryBelow · 11'4 × 6'8
UtilityBelow · 4'8 × 2'6
KitchenAbove · 11'7 × 12'9
Dining RoomAbove · 8'9 × 12'9
Family RoomAbove · 14'5 × 10'0
StorageAbove · 4'5 × 10'0
BedroomAbv Main 2 · 9'9 × 10'4
Floor plan
🔍 Tap to zoom
Pinch or scroll to zoom · drag to pan · double-tap to reset
Property Details
MLS NumberR3107592
Property TypeSingle Family Residence
Bedrooms4
Bathrooms3
Square Feet2,086
Lot Size3,782 sqft
Year Built1928
Parking Spaces1
HeatingBaseboard, Hot Water, Radiant
StatusClosed
Listed ByOakwyn Realty Ltd.
School Catchment
ElementarySecord
SecondaryVancouver Technical
Neighbourhood
Highlighted area = this home's census tract (StatCan), the boundary the neighbourhood stats describe.
$1,700,000Median home value
$105,000Median household income
64.3%Owner-occupied
30.3%Single-detached homes
2.5Avg household size
40.8Median age
55.1%Bachelor's degree or higher (25-64)
59.2%Commute under 30 min
57.1%Drive to work
29.2%Foreign-born residents
3,252Neighbourhood population
Age
Under 1513.7%
15 to 6471%
65 and over15.4%
Household size
1 person26.2%
233.1%
317.9%
416%
5 or more6.8%
Language spoken at home
64.5% English mother tongue
Cantonese11.8%
English + other3.2%
Italian3.1%
Spanish2.3%
Vietnamese1.7%
French1.5%
All others11.9%
Mother tongue, share of 3,250 residents.
How this pocket differs
notably more 4-person households than Grandview Woodland 16% vs 10.5%
fewer people living alone than Grandview Woodland 26.3% vs 37.1%
more 5+ person households than Grandview Woodland 6.9% vs 5%
notably more Italian speakers than Grandview Woodland 3.1% vs 1.4%
Median dwelling value is notably higher than Metro Vancouver $1,700,000 vs $1,050,000
Source: Statistics Canada, Census of Population, 2021. Reproduced and distributed on an "as is" basis with the permission of Statistics Canada.
Ped NaimiPersonal Real Estate Corp
Vinod BashirPersonal Real Estate Corp
Thinking of selling in Grandview Woodland?
See what your home could be worth and how the local market is moving.