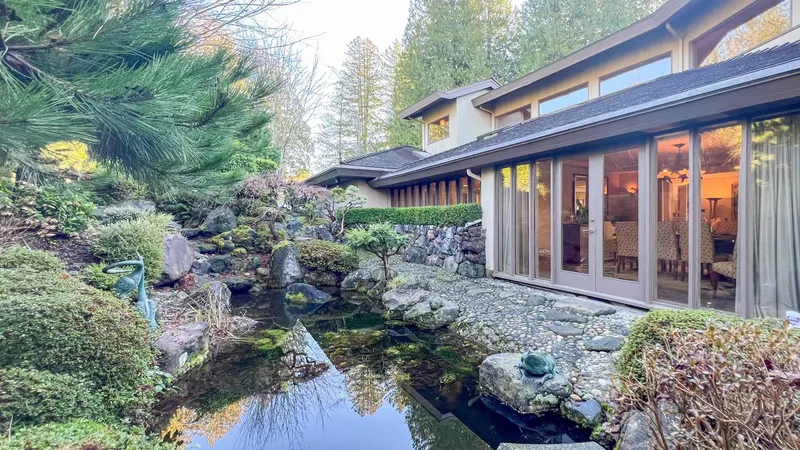
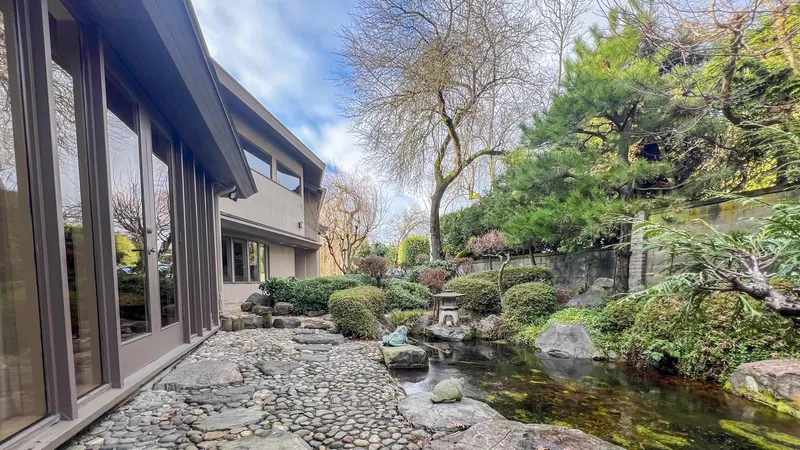
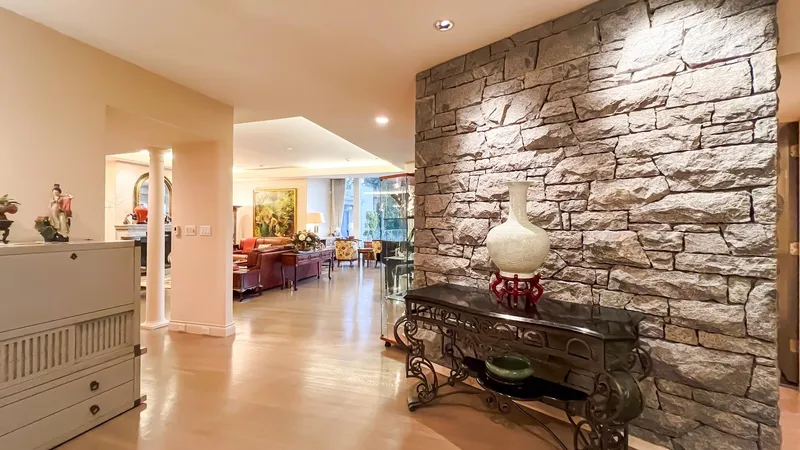
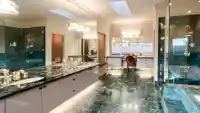
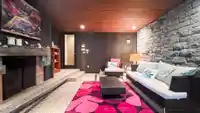
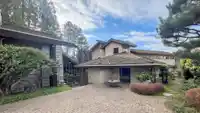
This remarkable residence sits on a 1.5 Acre lot with 260' frontage, offers Panoramic view of the golf course, Fraser River, ocean and mountains, boast one of the best view properties on SW Marine Dr. This double gated offers Architectural design, entertaining formal living and dining with floor to ceiling windows which infuse rooms with natural light and…
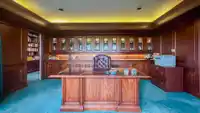
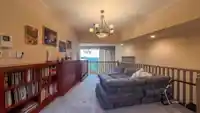
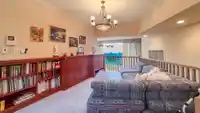
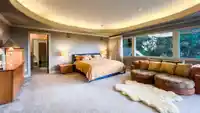
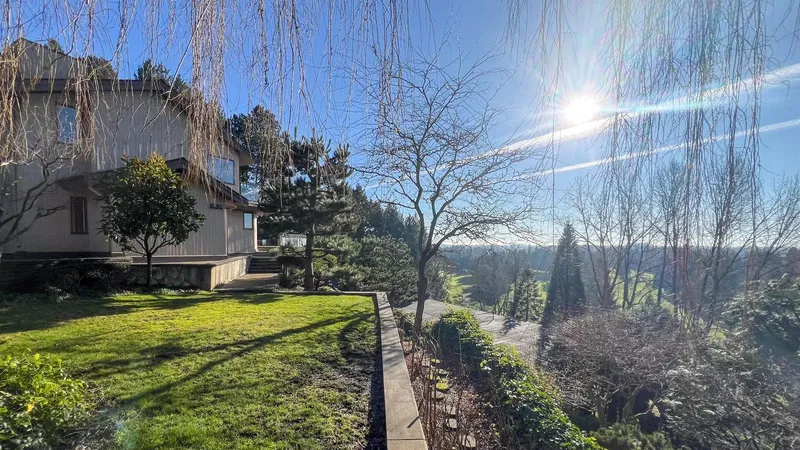
This remarkable residence sits on a 1.5 Acre lot with 260' frontage, offers Panoramic view of the golf course, Fraser River, ocean and mountains, boast one of the best view properties on SW Marine Dr. This double gated offers Architectural design, entertaining formal living and dining with floor to ceiling windows which infuse rooms with natural light and view from different angles, comfortable family room, private dens with mahogany built-in. Features 7 bedrooms, 10 bathrooms, fantastic indoor swimming pool, tennis court, over 3300 sq ft exterior terraces offers breathtaking seasonal views, like the phenomenal scene of bird migration. Japanese garden, lily ponds, gazebo, seasonal flowers, this tranquil home provide peace, serenity, life style! Unique property! Rarely available!
Features
Central Vacuum
Tennis Court(s)
Balcony
Additional Parking
Front Access
Paver Block
Garage Door Opener
Room measurements19 rooms▸
FoyerMain · 15'7 × 11'10
Living RoomMain · 30'7 × 25'4
Dining RoomMain · 16'9 × 15'9
Family RoomMain · 26' × 21'2
KitchenMain · 21'8 × 14'2
BedroomMain · 13'11 × 12'5
BedroomMain · 14'2 × 12'7
BedroomMain · 16' × 17'1
Recreation RoomMain · 55'5 × 49'9
LaundryMain · 14'2 × 11'4
DenAbove · 16'10 × 15'4
OfficeAbove · 8'3 × 17'5
Family RoomAbove · 12'5 × 19'7
Primary BedroomAbove · 20'3 × 19'
Walk-In ClosetAbove · 7' × 13'7
BedroomAbove · 12' × 17'7
BedroomAbove · 11'8 × 17'7
BedroomAbove · 16' × 17'1
UtilityBsmt · 16'1 × 14'7
Floor plan
🔍 Tap to zoom
Pinch or scroll to zoom · drag to pan · double-tap to reset
Property Details
MLS NumberR2962769
Property TypeSingle Family Residence
Bedrooms7
Bathrooms9
Square Feet9,925
Lot Size65,533 sqft
Year Built1949
Parking Spaces2
HeatingBaseboard, Radiant
Days on Market565
StatusActive
Listed ByRegent Park Realty Inc.
School Catchment
ElementaryMcKechnie
SecondaryMagee
Neighbourhood
Highlighted area = this home's census tract (StatCan), the boundary the neighbourhood stats describe.
$2,500,000Median home value
$83,000Median household income
61.9%Owner-occupied
46.4%Single-detached homes
2.4Avg household size
45.6Median age
56.5%Bachelor's degree or higher (25-64)
61%Commute under 30 min
75%Drive to work
53.2%Foreign-born residents
5,724Neighbourhood population
Age
Under 1512.6%
15 to 6465.9%
65 and over21.6%
Household size
1 person30.2%
230.6%
316.2%
415.5%
5 or more7.4%
Language spoken at home
41.3% English mother tongue
Mandarin17.8%
Cantonese17.6%
English + other3.9%
Tagalog2.2%
Korean1.4%
Russian1.4%
All others14.4%
Mother tongue, share of 5,725 residents.
How this pocket differs
more seniors 65+ than Vancouver West 21.6% vs 16.8%
more children under 15 than Vancouver West 12.6% vs 9.9%
notably more 5+ person households than Vancouver West 7.4% vs 3.5%
notably more 4-person households than Vancouver West 15.5% vs 7.6%
fewer people living alone than Vancouver West 30.2% vs 43.6%
notably more Cantonese speakers than Vancouver West 17.6% vs 6.4%
Median dwelling value is notably higher than Metro Vancouver $2,500,000 vs $1,050,000
Source: Statistics Canada, Census of Population, 2021. Reproduced and distributed on an "as is" basis with the permission of Statistics Canada.
Ped NaimiPersonal Real Estate Corp
Vinod BashirPersonal Real Estate Corp
Thinking of selling in Southlands?
See what your home could be worth and how the local market is moving.

 1 / 40 photos