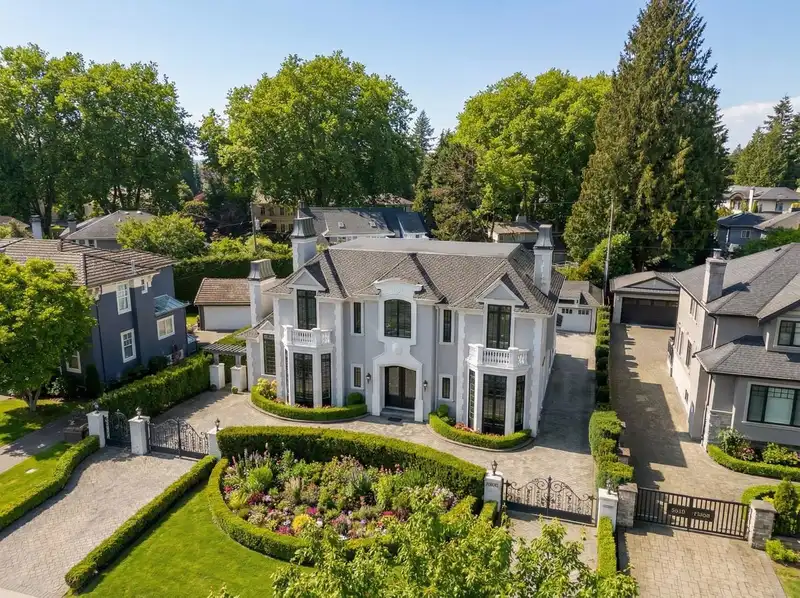
Château de Bellevue - An exquisite, world-class mansion in Southwest Marine that seamlessly blends elegance with class. Stunning statuario marble finishes w/ waterjet inlay details, European hand-made lead glass ceiling, custom silver-leafed pressed groin-vaulted ceiling. Full indoor SPA, including a pool, jacuzzi, steam room, sauna, and gym. Custom-built…
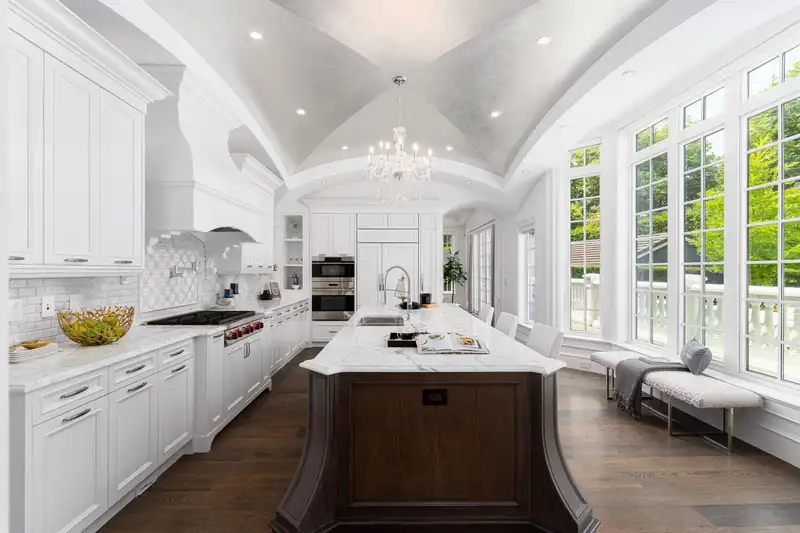
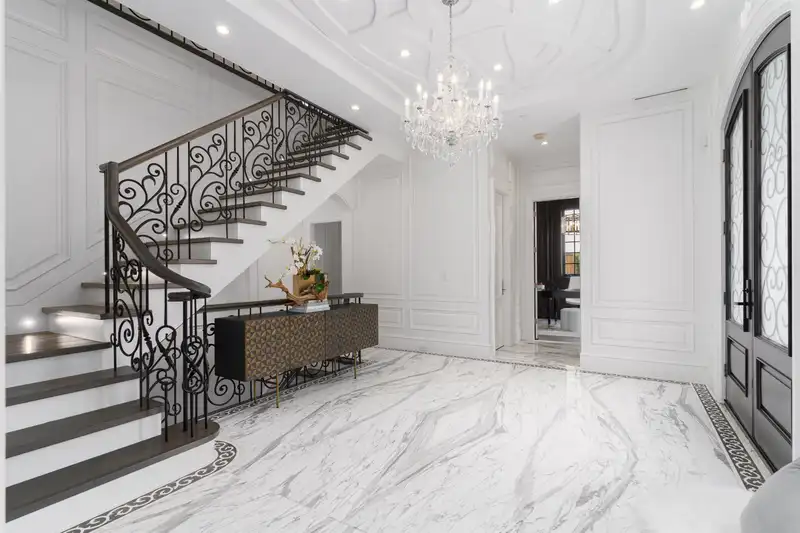
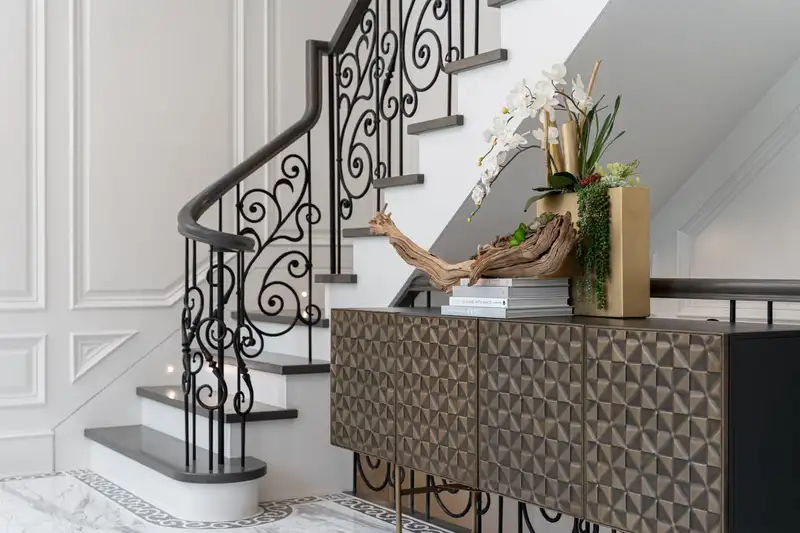
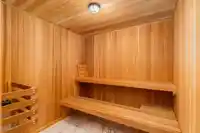
Château de Bellevue - An exquisite, world-class mansion in Southwest Marine that seamlessly blends elegance with class. Stunning statuario marble finishes w/ waterjet inlay details, European hand-made lead glass ceiling, custom silver-leafed pressed groin-vaulted ceiling. Full indoor SPA, including a pool, jacuzzi, steam room, sauna, and gym. Custom-built 12-person theatre, chef’s kitchen w/ Wolf range & Sub Zero appls, wok kitchen, custom curved stained white oak pedestal island, full bar, 500 bottle wine cellar, 4-Car garage, Control 4 Home Smart System, wrap-around auto-court, exterior clad limestone custom moulding, custom maple cabinetry, all bedrooms ensuited, two laundry rms, 4-Bed, 7-Bath, 5,900sf. You can feel the finishes as you walk through Château de Bellevue - Welcome home.
Features
Wet Bar
Balcony
Open
Other
Front Access
Room measurements21 rooms▸
DenMain · 15'6 × 13'
FoyerMain · 16' × 17'
Living RoomMain · 14'9 × 21'
OtherMain · 3' × 13'3
Dining RoomMain · 15' × 13'
KitchenMain · 24' × 15'
Family RoomMain · 16' × 15'7
PantryMain · 9'5 × 6'
Wok KitchenMain · 8'5 × 8'5
BedroomAbove · 12'9 × 22'
Walk-In ClosetAbove · 16' × 8'1
BedroomAbove · 19'5 × 12'
BedroomAbove · 12' × 16'5
BedroomAbove · 13' × 11'5
Media RoomBelow · 26' × 16'
Wine RoomBelow · 16' × 8'6
Bar RoomBelow · 22'5 × 14'5
GymBelow · 9'5 × 13'
SaunaBelow · 9'4 × 8'
Steam RoomBelow · 8' × 6'3
OtherBelow · 40' × 22'8
Floor plan
🔍 Tap to zoom
Pinch or scroll to zoom · drag to pan · double-tap to reset
Property Details
MLS NumberR3137705
Property TypeSingle Family Residence
Bedrooms4
Bathrooms6
Square Feet5,900
Lot Size9,946.4 sqft
Year Built2017
Parking Spaces4
HeatingRadiant
Days on Market71
StatusActive
Listed ByCentury 21 Coastal Realty Ltd.
School Catchment
ElementaryMcKechnie
SecondaryMagee
Neighbourhood
Highlighted area = this home's census tract (StatCan), the boundary the neighbourhood stats describe.
$2,500,000Median home value
$83,000Median household income
61.9%Owner-occupied
46.4%Single-detached homes
2.4Avg household size
45.6Median age
56.5%Bachelor's degree or higher (25-64)
61%Commute under 30 min
75%Drive to work
53.2%Foreign-born residents
5,724Neighbourhood population
Age
Under 1512.6%
15 to 6465.9%
65 and over21.6%
Household size
1 person30.2%
230.6%
316.2%
415.5%
5 or more7.4%
Language spoken at home
41.3% English mother tongue
Mandarin17.8%
Cantonese17.6%
English + other3.9%
Tagalog2.2%
Korean1.4%
Russian1.4%
All others14.4%
Mother tongue, share of 5,725 residents.
How this pocket differs
more seniors 65+ than Vancouver West 21.6% vs 16.8%
more children under 15 than Vancouver West 12.6% vs 9.9%
notably more 5+ person households than Vancouver West 7.4% vs 3.5%
notably more 4-person households than Vancouver West 15.5% vs 7.6%
fewer people living alone than Vancouver West 30.2% vs 43.6%
notably more Cantonese speakers than Vancouver West 17.6% vs 6.4%
Median dwelling value is notably higher than Metro Vancouver $2,500,000 vs $1,050,000
Source: Statistics Canada, Census of Population, 2021. Reproduced and distributed on an "as is" basis with the permission of Statistics Canada.
Ped NaimiPersonal Real Estate Corp
Vinod BashirPersonal Real Estate Corp
Thinking of selling in S.W. Marine?
See what your home could be worth and how the local market is moving.

 1 / 40 photos