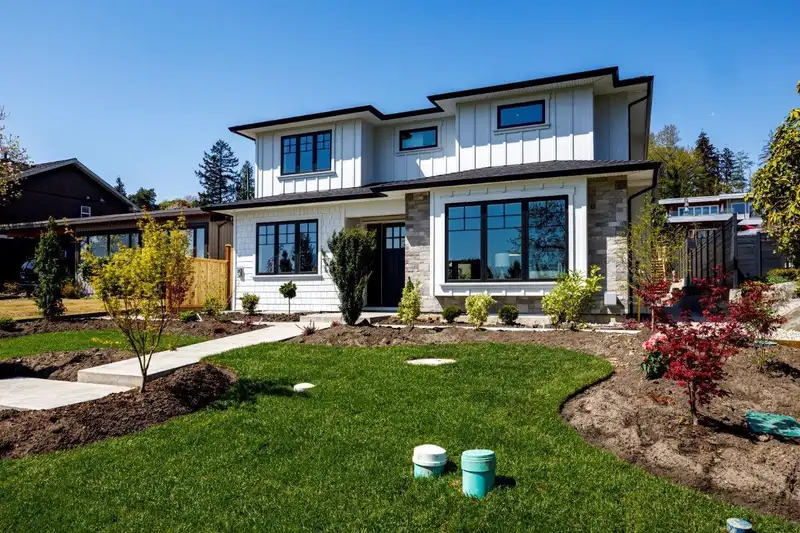
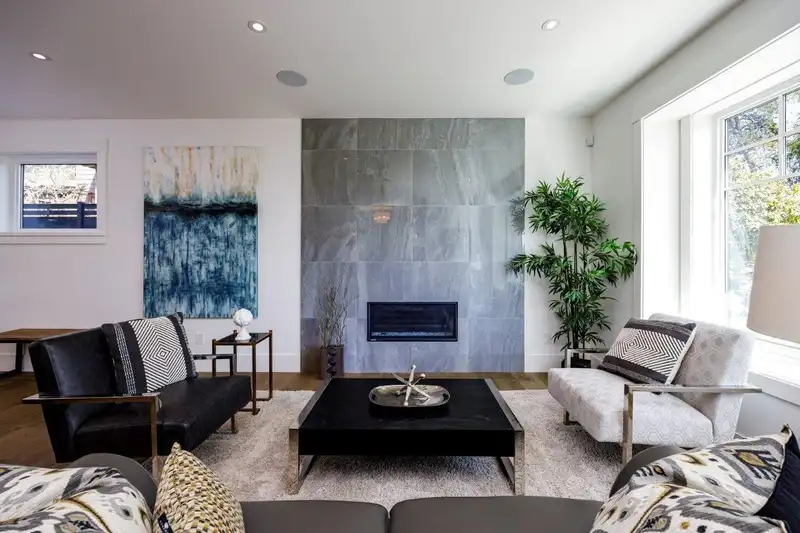
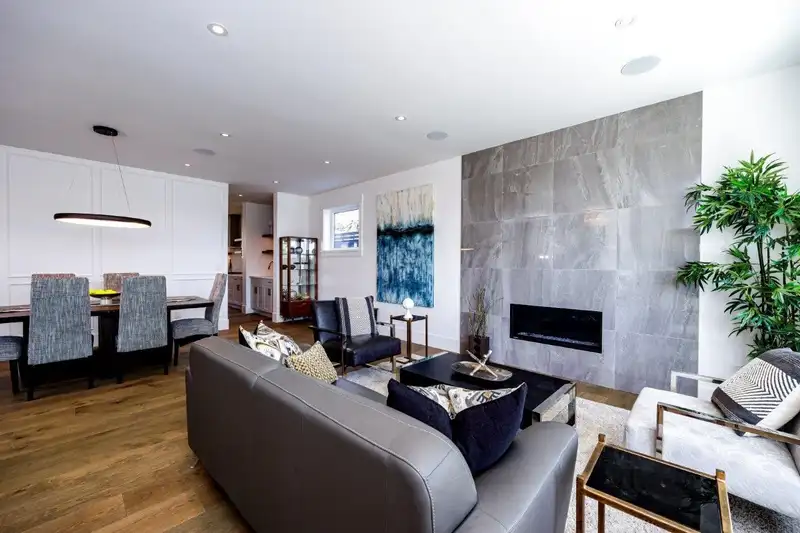
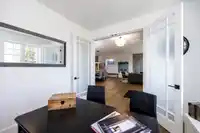
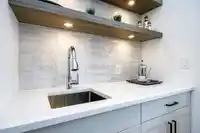
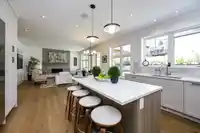
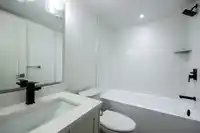
Another stunning new Noort home! This 4,449 sq ft 3 level plan is located on a very bright and private 50 x 140 ft lot with lane access and separate double garage plus 2 open spots. The custom design offers a modern, open plan with 2 x 8 exterior walls, expansive h/w floors, big gourmet kitchen with large island, impressive s/s appliances and large…
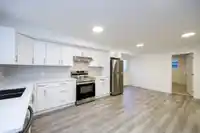
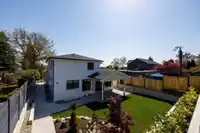
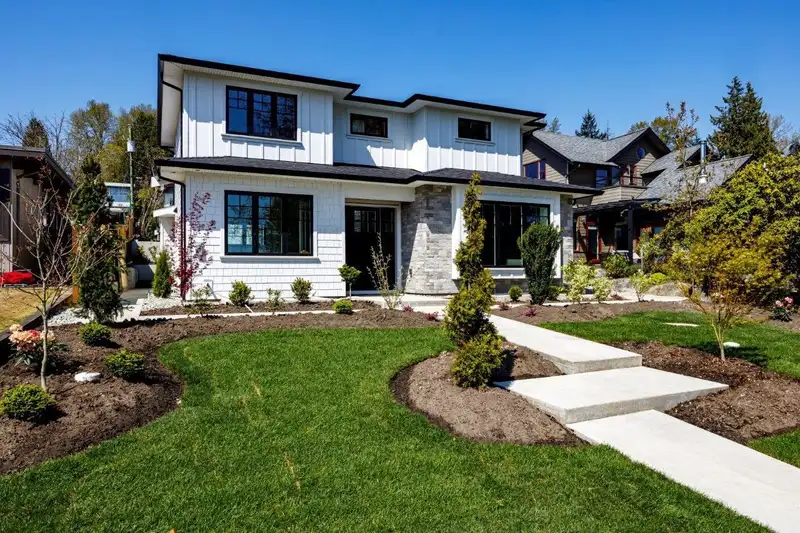
Another stunning new Noort home! This 4,449 sq ft 3 level plan is located on a very bright and private 50 x 140 ft lot with lane access and separate double garage plus 2 open spots. The custom design offers a modern, open plan with 2 x 8 exterior walls, expansive h/w floors, big gourmet kitchen with large island, impressive s/s appliances and large adjoining family room with sliders leading to a private covered patio. The upstairs offers 4 bedrooms including a gorgeous primary suite with one of the nicest ensuite baths you'll ever see. Rec room, guest bedroom and bath down for upstairs plus a separate self contained 2 bedroom legal suite. Lutron lighting, AC and more. Buy a Noort home with confidence! Open Sun Aug 16th 2-4.
Features
Balcony
Detached
Lane Access
Room measurements20 rooms▸
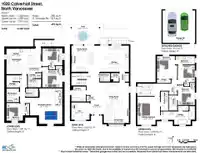
FoyerMain · 7'9 × 11'3
Living RoomMain · 14'9 × 15'5
Dining RoomMain · 8'3 × 17'3
KitchenMain · 15'4 × 15'7
Family RoomMain · 15'4 × 18'1
DenMain · 10'1 × 10'8
LaundryMain · 8'6 × 8'9
PantryMain · 4'7 × 4'11
Primary BedroomAbove · 13'4 × 16'5
Walk-In ClosetAbove · 4'4 × 11'3
BedroomAbove · 11'10 × 13'4
BedroomAbove · 10'0 × 10'0
BedroomAbove · 10'0 × 10'8
Recreation RoomBelow · 19'0 × 20'3
BedroomBelow · 10'4 × 10'11
Living RoomBelow · 11'5 × 13'10
Dining RoomBelow · 6'5 × 9'0
KitchenBelow · 8'6 × 13'11
BedroomBelow · 9'11 × 11'8
BedroomBelow · 10'2 × 11'8
Floor plan
🔍 Tap to zoom
Pinch or scroll to zoom · drag to pan · double-tap to reset
Property Details
MLS NumberR3117397
Property TypeSingle Family Residence
Bedrooms7
Bathrooms5.5
Square Feet4,449
Lot Size7,000 sqft
Year Built2025
Parking Spaces2
HeatingForced Air
Days on Market113
StatusActive
Listed ByRoyal LePage Sussex
School Catchment
ElementaryBrooksbank
SecondarySutherland
Neighbourhood
Highlighted area = this home's census tract (StatCan), the boundary the neighbourhood stats describe.
$1,640,000Median home value
$114,000Median household income
78.7%Owner-occupied
43.6%Single-detached homes
2.6Avg household size
45.6Median age
44.2%Bachelor's degree or higher (25-64)
70.3%Commute under 30 min
75.9%Drive to work
27.8%Foreign-born residents
2,825Neighbourhood population
Age
Under 1516.3%
15 to 6462.9%
65 and over20.8%
Household size
1 person23.9%
232.6%
316.1%
418.8%
5 or more8.7%
Language spoken at home
72.2% English mother tongue
Farsi4.6%
English + other3%
Italian1.8%
Mandarin1.6%
Spanish1.6%
German1.6%
All others13.6%
Mother tongue, share of 2,820 residents.
How this pocket differs
more 5+ person households than North Vancouver 8.7% vs 6.4%
more 4-person households than North Vancouver 18.7% vs 15.5%
notably fewer Farsi speakers than North Vancouver 4.6% vs 8%
Median household income is higher than Metro Vancouver $114,000 vs $90,000
Median dwelling value is notably higher than Metro Vancouver $1,640,000 vs $1,050,000
Source: Statistics Canada, Census of Population, 2021. Reproduced and distributed on an "as is" basis with the permission of Statistics Canada.
Ped NaimiPersonal Real Estate Corp
Vinod BashirPersonal Real Estate Corp
Thinking of selling in Calverhall?
See what your home could be worth and how the local market is moving.

 1 / 40 photos