
 1 / 40 photos
About This Property
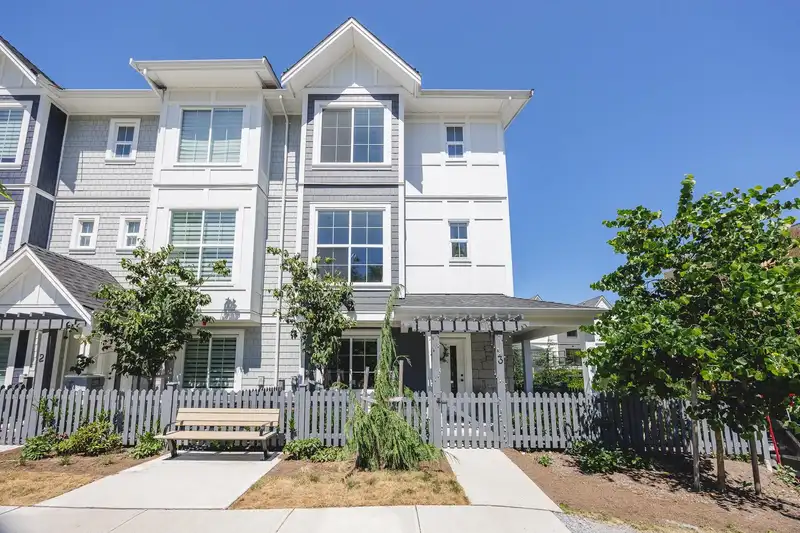
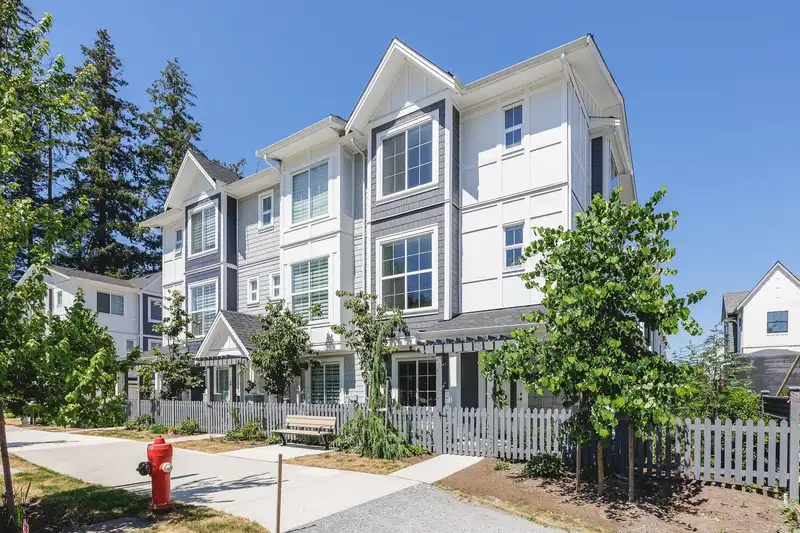
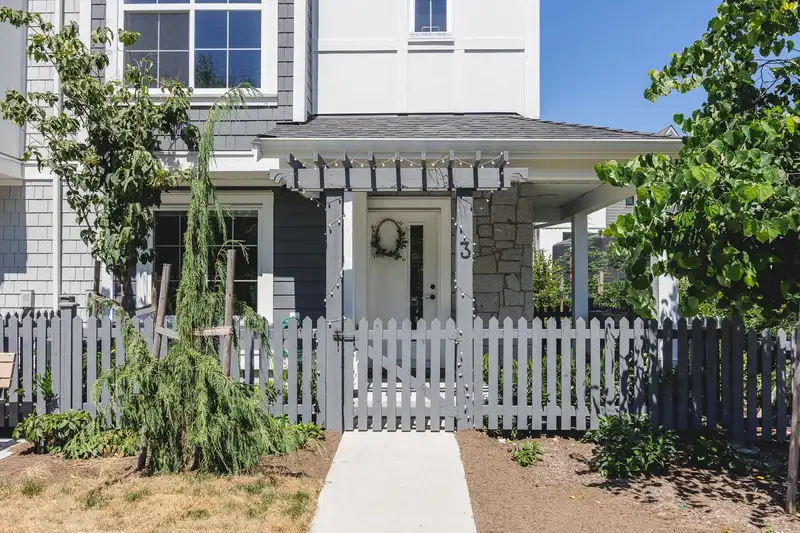
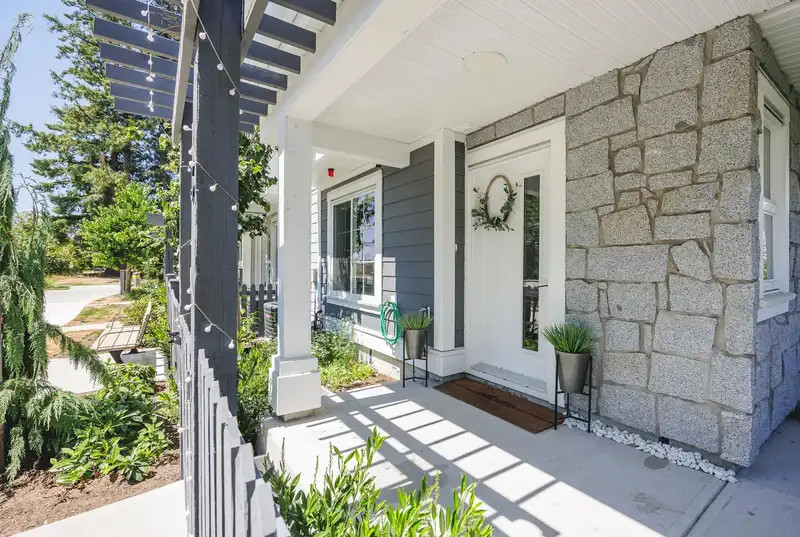
Fantastic layout in this stunning end unit! The wide open concept floorplan makes this 1618 sq ft 4 bdrm, 3 bthrm with 10 ft ceilings feel like a detached home! Main floor has a stunning white kitchen w/ gas stove, huge island, pantry & eating area. Head up to the 3 well sized bdrms w/ primary suite boasting a walk in closet, 4 pc ensuite & vaulted ceiling. Down includes another bdrm that could be used as a den~ perfect if working from home. Hot water on demand, & A/C to keep you cool in the hot summer! Step out to the deck, w/ gas hook up to barbeque (1 of 2 outdoor spaces!) Fenced yard~ great for pets/kids & parking for 2 in the double side x side garage. Can't beat this location ~ quick freeway access for commuters, Langley events centre, shopping, restaurants & great schools all near!
Features
Property Details
School Catchment


Thinking of selling in Willoughby Heights?
See what your home could be worth and how the local market is moving.
Location
Mortgage Calculator
Similar Listings Nearby
41 20321 80 AVENUE
2 20321 80 AVENUE
37 20246 81 AVENUE
9 7946 204 STREET
6 7946 204 STREET
17 8050 204 STREET
8142 202 STREET
8133 202 STREET
27 7919 204B STREET
20395 82 AVENUE
8163 202 STREET
8157 202 STREET