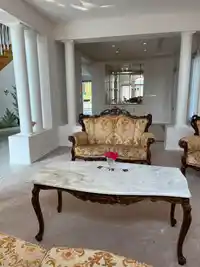
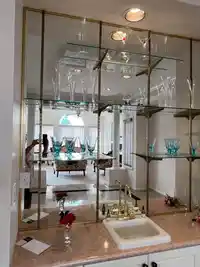
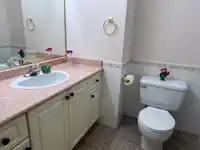
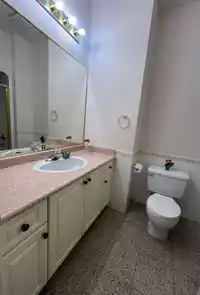
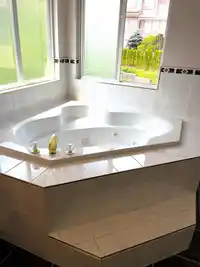
Stunning Custom Home in Prestigious Westwood Plateau. This exquisite 8-bedroom, 7-bathroom custom residence, nestled in the highly sought-after Westwood Plateau neighbourhood. Situated on an expansive 8,000+ sq ft private lot, this home offers over 5,400 sq ft of beautifully designed living space. From the moment you arrive, you’ll be impressed by the grand…
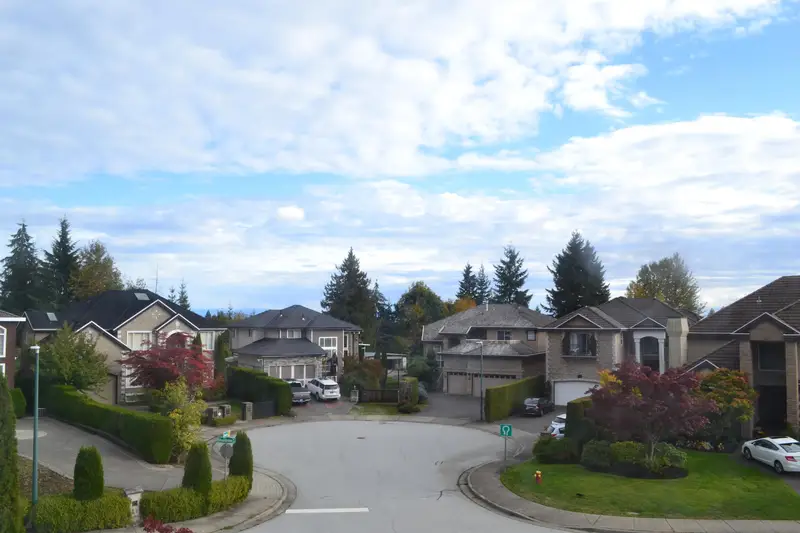
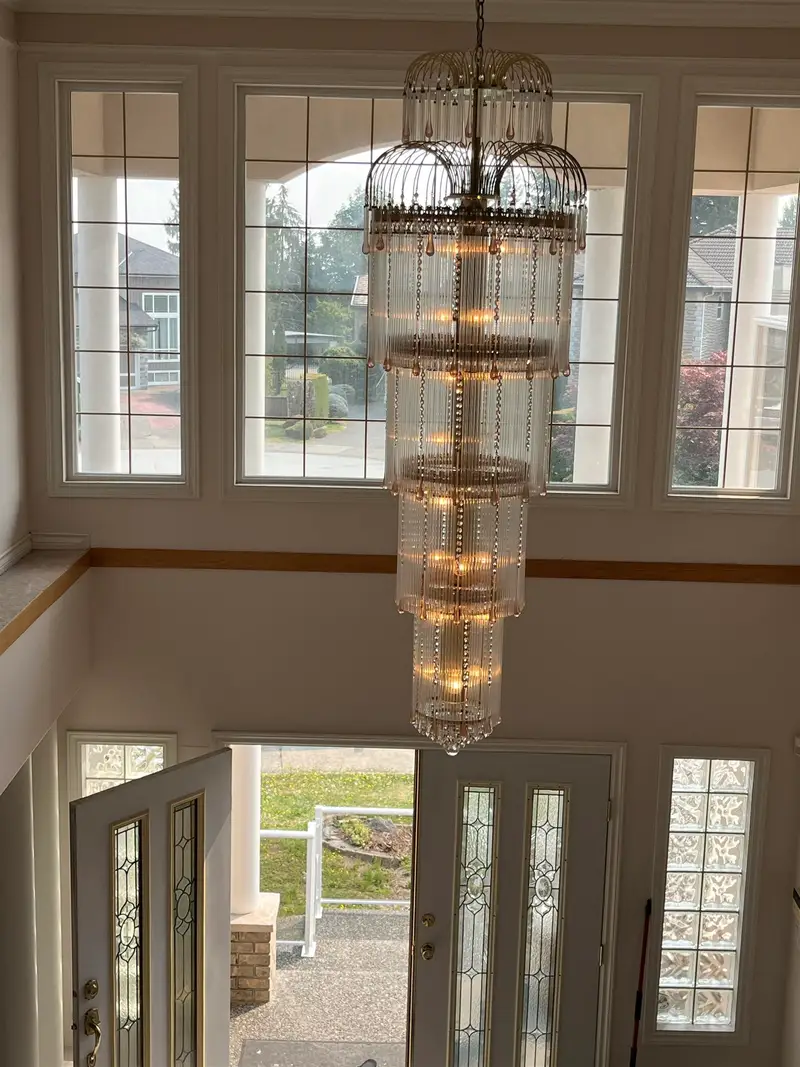
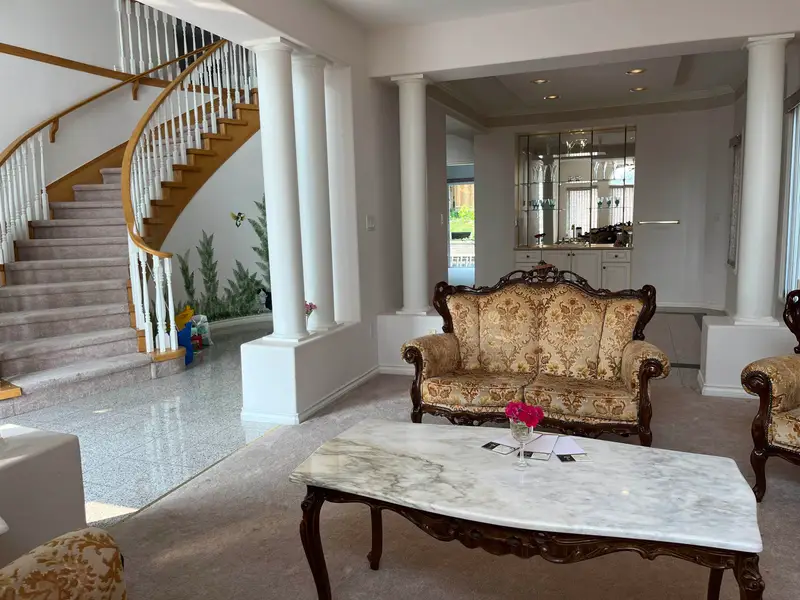
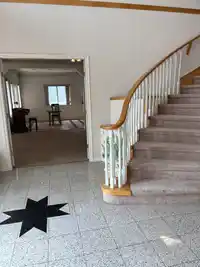
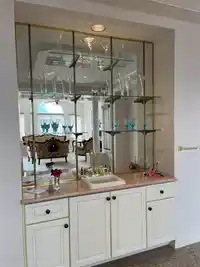
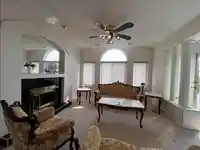
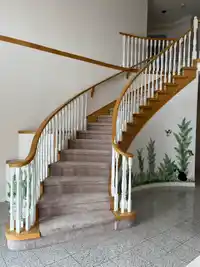
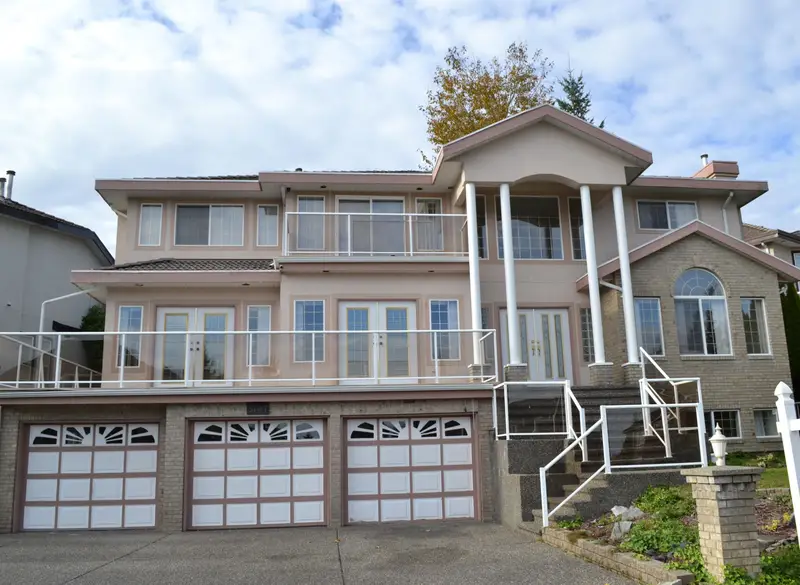
Stunning Custom Home in Prestigious Westwood Plateau. This exquisite 8-bedroom, 7-bathroom custom residence, nestled in the highly sought-after Westwood Plateau neighbourhood. Situated on an expansive 8,000+ sq ft private lot, this home offers over 5,400 sq ft of beautifully designed living space. From the moment you arrive, you’ll be impressed by the grand staircase, vaulted ceilings, and elegant triple-car garage. The home boasts three cozy gas fireplaces, an extra-large kitchen with a charming eating area, and direct access to a sunny deck—ideal for morning coffee or weekend barbecues. The adjoining family room creates a warm, inviting space for everyday living. Downstairs you'll find two self-contained suits with separate entrances, perfect for extended family, guests or rental income.
Features
Pantry
Vaulted Ceiling(s)
Wet Bar
Balcony
Garage Triple
Front Access
Garage Door Opener
Room measurements30 rooms▸
Living RoomMain · 16'10 × 13'4
Dining RoomMain · 13'5 × 11'5
Family RoomMain · 20'2 × 13'7
Eating AreaMain · 11' × 13'2
KitchenMain · 17'6 × 13'2
BedroomMain · 13'4 × 14'
OtherMain · 2' × 7'9
FoyerMain · 12' × 11'3
OtherMain · 2'1 × 6'3
PantryMain · 5'9 × 4'8
OtherMain · 5'9 × 8'10
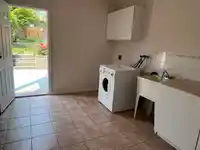
LaundryMain · 11'10 × 12'2
OtherMain · 2'5 × 4'7
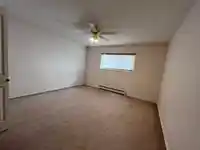
Primary BedroomAbove · 16'1 × 27'6
OtherAbove · 8'7 × 7'11
OtherAbove · 2' × 7'8
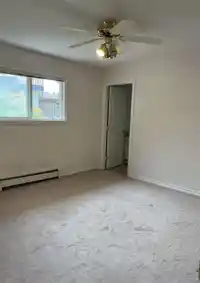
BedroomAbove · 13'1 × 13'2
OtherAbove · 6'9 × 6'2
BedroomAbove · 12' × 12'1
OtherAbove · 2' × 7'8
OtherAbove · 4'11 × 12'1
BedroomAbove · 12'5 × 11'7
OtherAbove · 3'3 × 3'6
Dining RoomBsmt · 12'9 × 12'4
Dining RoomBsmt · 15'1 × 12'
BedroomBsmt · 10'10 × 12'2
Cold RoomBsmt · 2'6 × 6'2
Living RoomBsmt · 15'1 × 12'
KitchenBsmt · 14'5 × 8'9
OtherBsmt · 2' × 4'9
Floor plan
🔍 Tap to zoom
Pinch or scroll to zoom · drag to pan · double-tap to reset
Property Details
MLS NumberR3054784
Property TypeSingle Family Residence
Bedrooms8
Bathrooms7
Square Feet5,488
Lot Size8,187 sqft
Year Built1995
Parking Spaces3
HeatingHot Water, Radiant
Days on Market311
StatusActive
Listed ByRoyal LePage Sussex
School Catchment
ElementaryPinetree Way Elementary
MiddleSummit Middle
SecondaryPinetree Secondary
Neighbourhood
Highlighted area = this home's census tract (StatCan), the boundary the neighbourhood stats describe.
$1,100,000Median home value
$95,000Median household income
73.5%Owner-occupied
30.3%Single-detached homes
2.9Avg household size
42Median age
53%Bachelor's degree or higher (25-64)
46.7%Commute under 30 min
83.4%Drive to work
59%Foreign-born residents
8,352Neighbourhood population
Age
Under 1514.7%
15 to 6471.6%
65 and over13.6%
Household size
1 person16.3%
229.8%
323.1%
420.2%
5 or more10.6%
Language spoken at home
31.5% English mother tongue
Mandarin16.5%
Farsi9.7%
Cantonese9.6%
Korean8.8%
English + other4.6%
Spanish2.3%
All others17%
Mother tongue, share of 8,355 residents.
How this pocket differs
more Korean speakers than Westwood Plateau 8.8% vs 6.9%
Source: Statistics Canada, Census of Population, 2021. Reproduced and distributed on an "as is" basis with the permission of Statistics Canada.
Ped NaimiPersonal Real Estate Corp
Vinod BashirPersonal Real Estate Corp
Thinking of selling in Westwood Plateau?
See what your home could be worth and how the local market is moving.

 1 / 39 photos