
 1 / 33 photos
About This Property
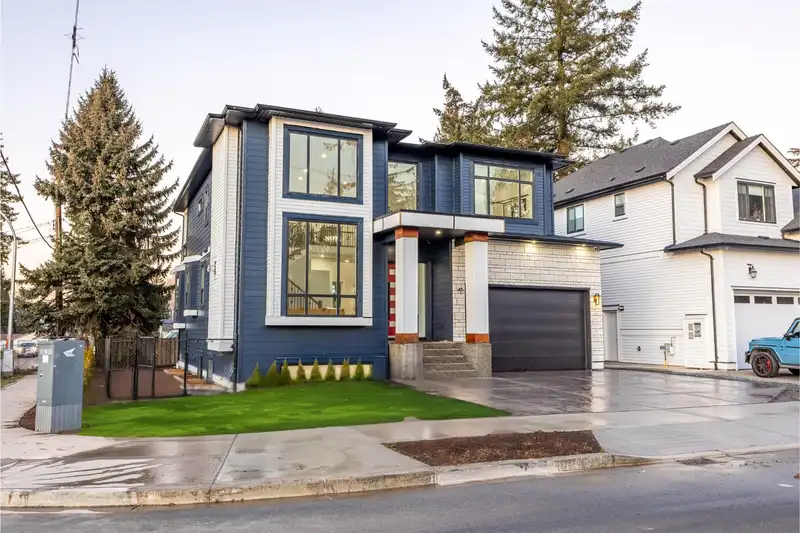
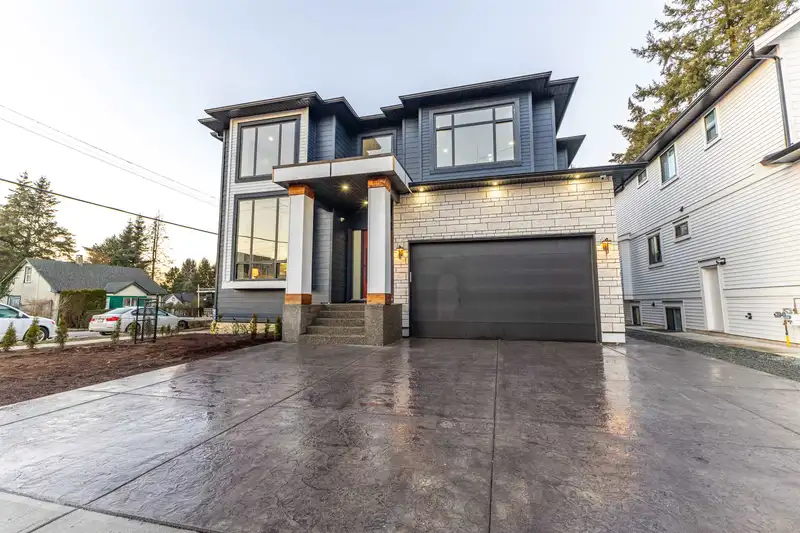
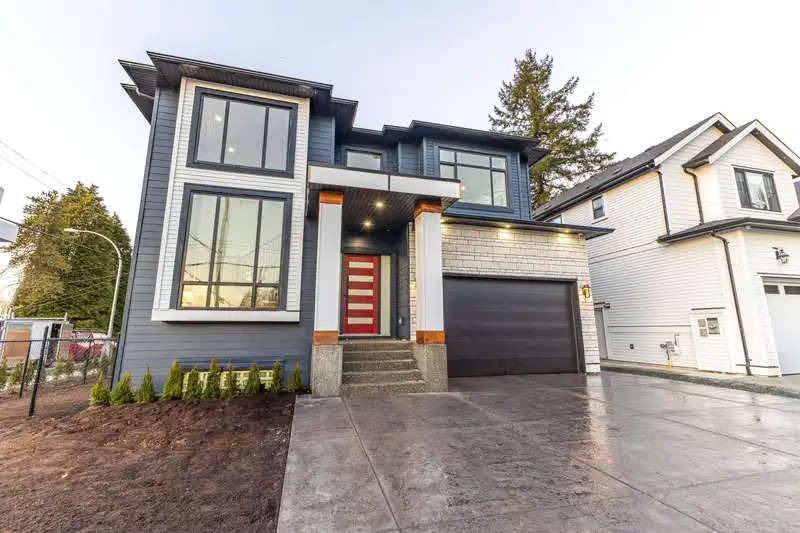
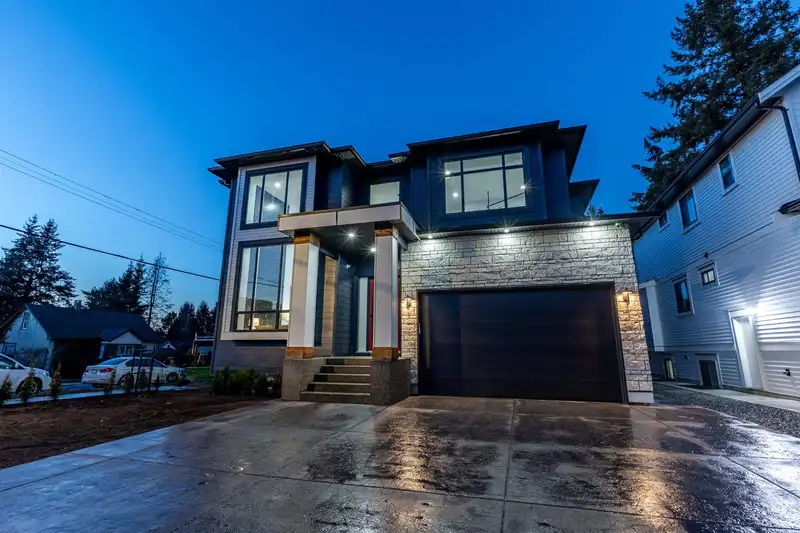
Welcome to this brand-new home by Vitesse Homes, thoughtfully designed to offer modern luxury and convenience. Situated on a desirable corner lot with plenty of parking, this spacious property boasts 8 bedrooms and 7 bathrooms, perfect for large families or multi-generational living. Featuring premium Jennair panel-ready appliances, a spice kitchen, and a stunning floor-to-ceiling fireplace feature wall, every detail exudes quality. The home offers the rare comfort of a master suite on the main floor and another upstairs, with a spa-like ensuite that's truly a showstopper. High-quality flooring flows throughout, and the potential for two suites provides an excellent opportunity to help with the mortgage. This is a must-see property that combines functionality with high quality finishings.
Features
Property Details
School Catchment


Thinking of selling in Central Abbotsford?
See what your home could be worth and how the local market is moving.
Location
Mortgage Calculator
Similar Listings Nearby
33995 WALNUT AVENUE
34028 WALNUT AVENUE
2739 SHEFFIELD WAY
1 3008 ASH STREET
2340 MCKENZIE ROAD
2924 OLD CLAYBURN ROAD
2284 MOULDSTADE ROAD
2343 LOBBAN ROAD
2490 HYATT PLACE
2775 MCCALLUM ROAD
3423 HAZELWOOD PLACE
2374 HILLSIDE DRIVE