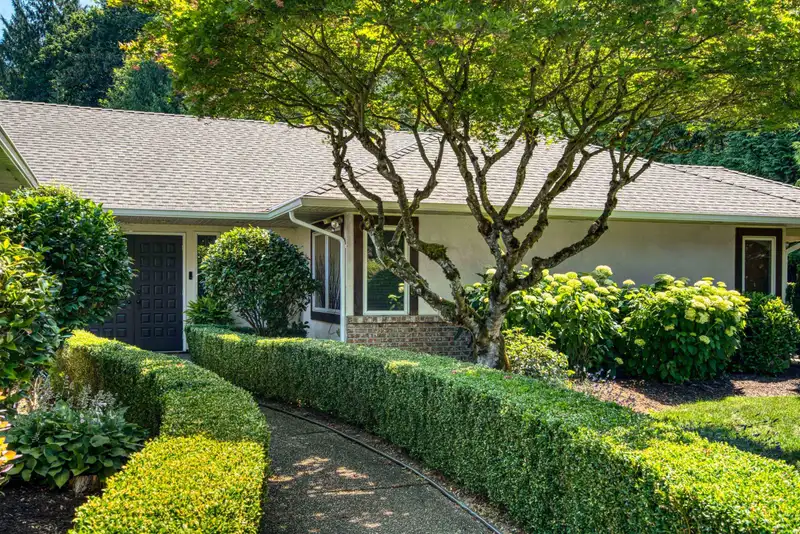
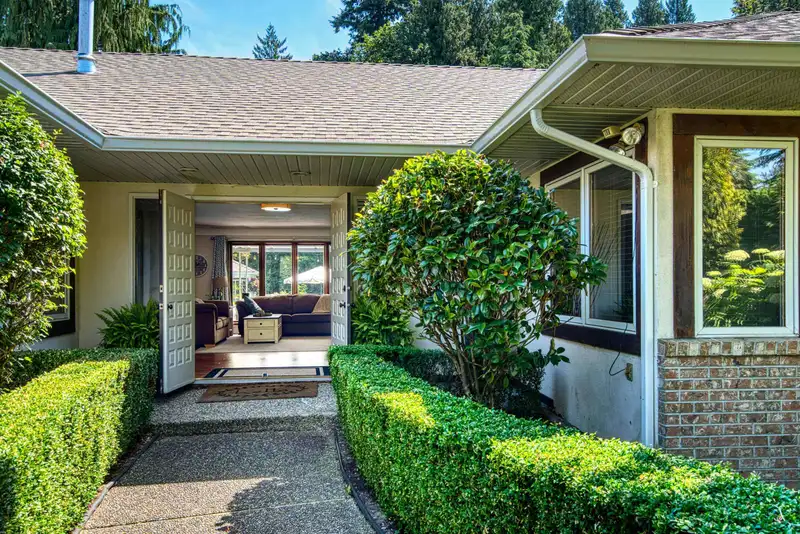
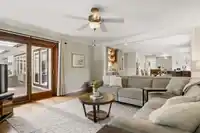
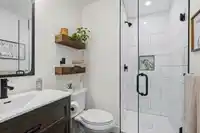
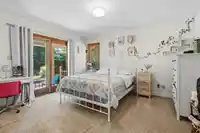
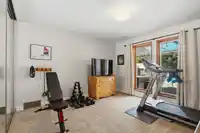
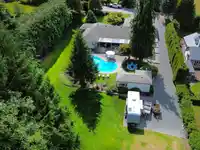
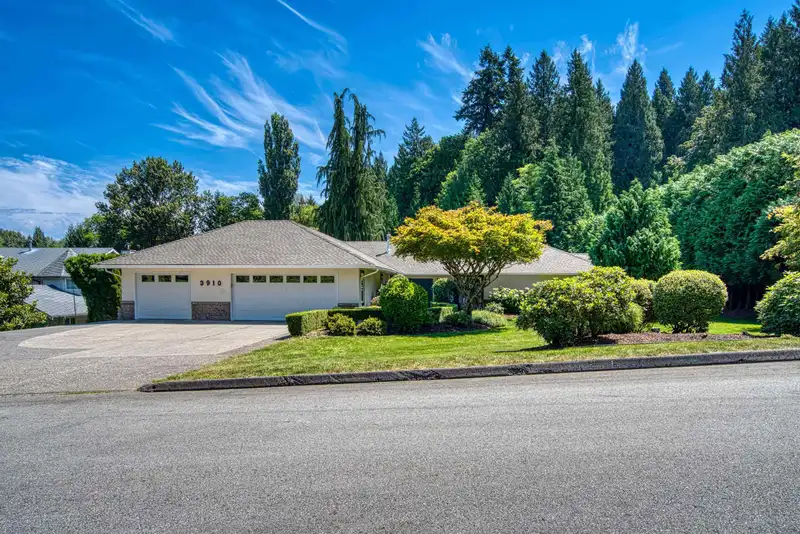
Sprawling 2800 sq ft level entry rancher on an executive 1 acre lot in a fabulous location. Enjoy the convenience of being 2 minutes to town yet relax in your total privacy, surrounded by mature landscape. Functional floor plan with open custom kitchen and family room, formal dining room and living area and 4/5 spacious bedrooms with 3 renovated bathrooms.…
Sprawling 2800 sq ft level entry rancher on an executive 1 acre lot in a fabulous location. Enjoy the convenience of being 2 minutes to town yet relax in your total privacy, surrounded by mature landscape. Functional floor plan with open custom kitchen and family room, formal dining room and living area and 4/5 spacious bedrooms with 3 renovated bathrooms. Walk out to your entertainers sized covered sundeck overlooking the inground pool and gardens. Plenty of parking including a triple car garage as well as an access road to the rear of the property for future shop or coach home. Ample storage options in the unfinished basement area. New roof, gutters, kitchen and bathrooms. Many of family memories to be made here.
Features
Central Vacuum
Private Yard
Garage Triple
Front Access
Side Access
Aggregate
Concrete
Room measurements15 rooms▸
Living RoomMain · 14'11 × 14'7
Dining RoomMain · 14'11 × 13'8
KitchenMain · 11'6 × 16'
Eating AreaMain · 11'4 × 15'11
Family RoomMain · 16'5 × 15'1
LaundryMain · 8'10 × 8'3
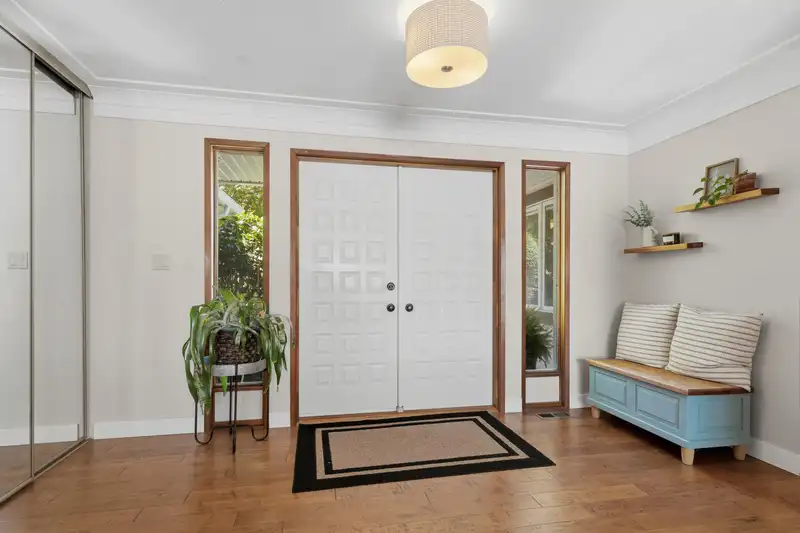
FoyerMain · 7'10 × 14'
BedroomMain · 12'10 × 12'9
BedroomMain · 12'3 × 12'4
BedroomMain · 12'6 × 13'5
BedroomMain · 12'6 × 12'2
BedroomMain · 14'2 × 14'11
StorageBsmt · 9' × 13'6
StorageBsmt · 11'8 × 14'7
StorageBsmt · 34'10 × 27'1
Floor plan
🔍 Tap to zoom
Pinch or scroll to zoom · drag to pan · double-tap to reset

 1 / 40 photos