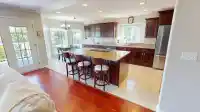
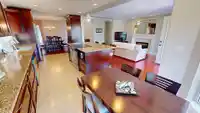
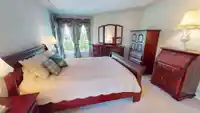
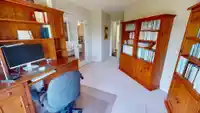
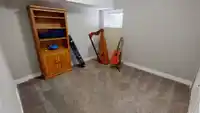
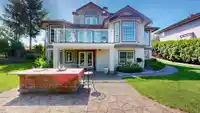
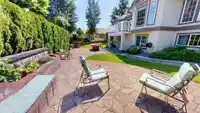
A uniquely designed executive home featuring 6 large bedrooms, 3.5 bathrooms and 2 dens. This well maintained home offers scenic arched windows, 2 family rooms, a formal living and dining room, a bonus storage/large pantry room and an additional 170ft crawlspace. With an open concept kitchen and multiple french doors that lead outside this home is perfect…
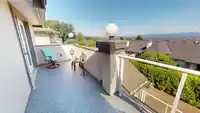
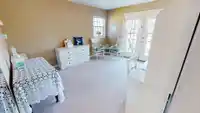
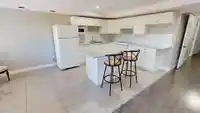
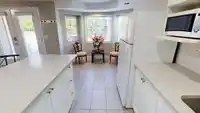
A uniquely designed executive home featuring 6 large bedrooms, 3.5 bathrooms and 2 dens. This well maintained home offers scenic arched windows, 2 family rooms, a formal living and dining room, a bonus storage/large pantry room and an additional 170ft crawlspace. With an open concept kitchen and multiple french doors that lead outside this home is perfect for entertaining. The property has seen many upgrades including central a/c, hot water on demand, an outdoor wood pizza oven and a 2 bedroom in-law suite. Boasting panoramic mountain vires and a rare listing for its location, this home is a must see!
Features
Balcony
Garage Triple
Open
Aggregate
Garage Door Opener
Shopping Nearby
Room measurements16 rooms▸
KitchenMain · 17'6 × 10'2
Dining RoomMain · 10' × 10'2
Living RoomMain · 12'2 × 14'4
Great RoomMain · 16'11 × 14'7
LaundryMain · 8'10 × 6'6
OfficeMain · 9'10 × 12'2
Primary BedroomMain · 15'8 × 11'5
BedroomAbove · 14'9 × 9'7
BedroomAbove · 10'9 × 13'
BedroomAbove · 10'10 × 12'12
KitchenBsmt · 9'7 × 16'11
Living RoomBsmt · 9'5 × 11'9
BedroomBsmt · 10'8 × 14'7
BedroomBsmt · 9'8 × 9'8
OfficeBsmt · 9'2 × 11'5
PantryMain · 7' × 15'
Floor plan
🔍 Tap to zoom
Pinch or scroll to zoom · drag to pan · double-tap to reset
Property Details
MLS NumberR3154174
Property TypeSingle Family Residence
Bedrooms6
Bathrooms3.5
Square Feet4,268
Lot Size7,685 sqft
Year Built1995
Parking Spaces3
HeatingElectric, Natural Gas
Days on Market9
StatusActive
Listed ByComFree
School Catchment
ElementaryDr. Roberta Bondar Elementary
MiddleChief Dan George Middle
SecondaryW.J. Mouat Secondary
Neighbourhood
Highlighted area = this home's census tract (StatCan), the boundary the neighbourhood stats describe.
$950,000Median home value
$110,000Median household income
76.4%Owner-occupied
51.8%Single-detached homes
3.7Avg household size
38.4Median age
20.1%Bachelor's degree or higher (25-64)
68%Commute under 30 min
95.2%Drive to work
45.9%Foreign-born residents
7,146Neighbourhood population
Age
Under 1518.1%
15 to 6464.6%
65 and over17.3%
Household size
1 person10.8%
225.5%
315.2%
418.6%
5 or more29.9%
Language spoken at home
53.9% Punjabi mother tongue
English31.6%
English + other5.7%
German1.5%
Hindi0.7%
Cantonese0.6%
Spanish0.6%
All others5.4%
Mother tongue, share of 7,130 residents.
How this pocket differs
notably fewer people living alone than Abbotsford West 10.8% vs 20%
more 5+ person households than Abbotsford West 29.8% vs 24.1%
Median household income is higher than Abbotsford-Mission $110,000 vs $91,000
Source: Statistics Canada, Census of Population, 2021. Reproduced and distributed on an "as is" basis with the permission of Statistics Canada.
Ped NaimiPersonal Real Estate Corp
Vinod BashirPersonal Real Estate Corp
Thinking of selling in Central Abbotsford?
See what your home could be worth and how the local market is moving.

 1 / 40 photos