
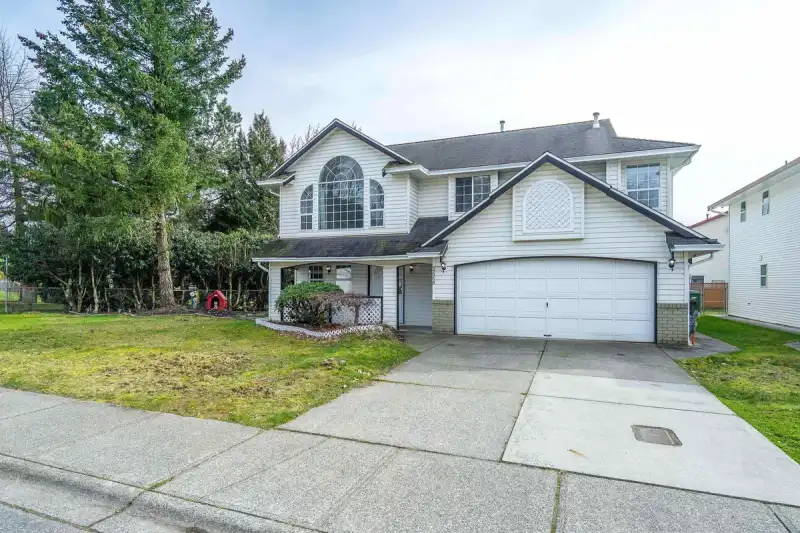
 1 / 40 photos
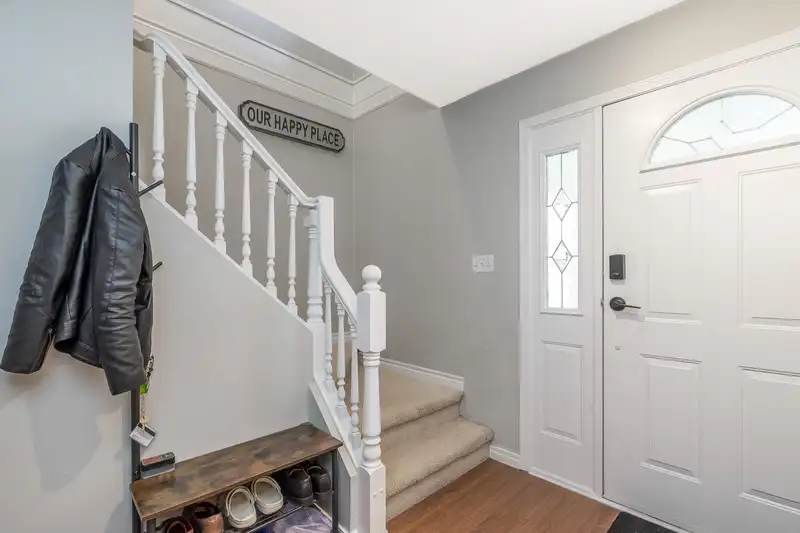
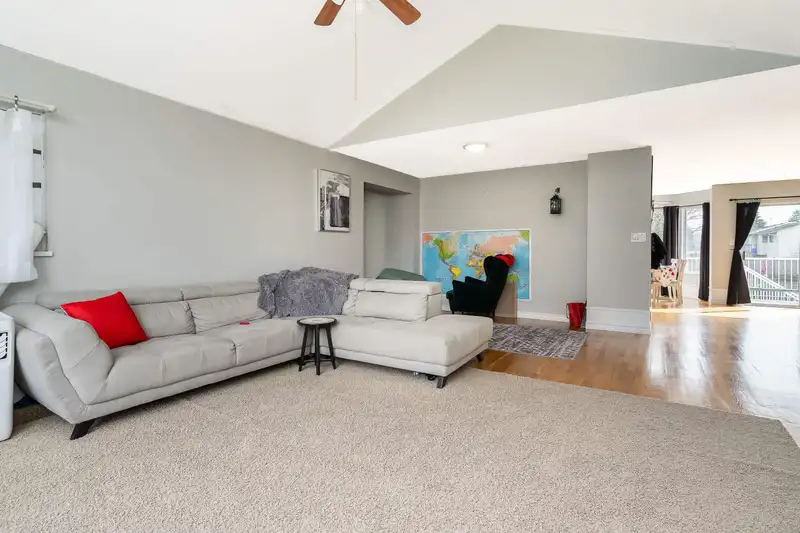
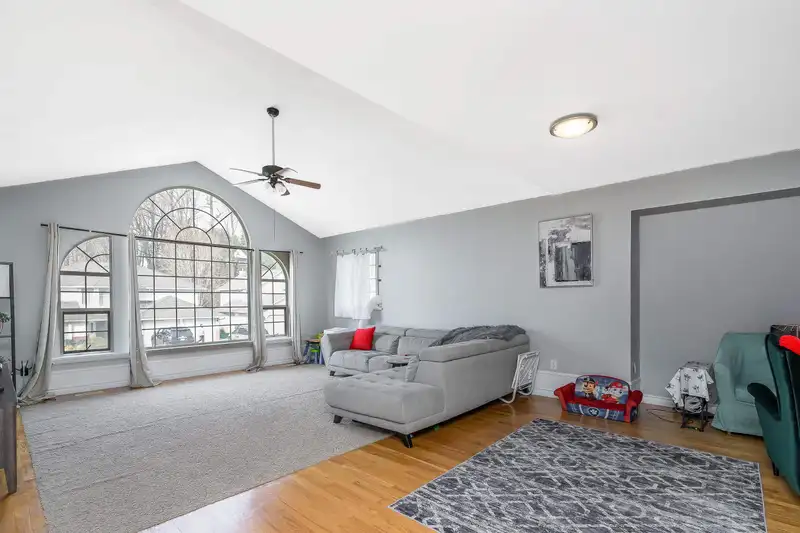






About This Property
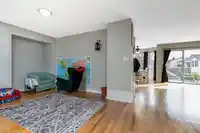
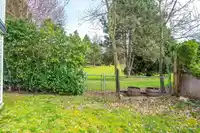
Welcome to your new home at 32958 Harwood Place, a spacious 2610 sq ft, 4 bed, 3 bath family home set on a peaceful cul-de-sac steps from a community park. Inside, vaulted ceilings & abundant windows create a bright, airy living space. The well-equipped kitchen features generous counter & cupboard space, S/S appliances, & a sunny eating nook that flows out…

Thinking of selling in Central Abbotsford?
See what your home could be worth and how the local market is moving.
Features
Property Details
School Catchment
Neighbourhood
Age
- Under 1518.7%
- 15 to 6462.1%
- 65 and over19.2%
Household size
- 1 person18.6%
- 230.9%
- 314.2%
- 416%
- 5 or more20.4%
Language spoken at home
58.1% English mother tongue
Mother tongue, share of 5,910 residents.
How this pocket differs
- fewer seniors 65+ than Central Abbotsford 19.2% vs 26.3%
- more children under 15 than Central Abbotsford 18.7% vs 13.8%
- notably more 5+ person households than Central Abbotsford 20.4% vs 7.4%
- notably fewer people living alone than Central Abbotsford 18.6% vs 39%
- notably more 4-person households than Central Abbotsford 16% vs 8.4%
- notably more Punjabi speakers than Central Abbotsford 25.5% vs 13.6%
Source: Statistics Canada, Census of Population, 2021. Reproduced and distributed on an "as is" basis with the permission of Statistics Canada.
Recent nearby sales
Sold prices are available to registered users. Log in to see what these sold for.
Monthly Cost Calculator
An estimate only. Canadian semi-annual compounding; excludes utilities, closing costs and BC property transfer tax. 5-year fixed, as of Oct 22
Similar Listings Nearby
32878 HARWOOD PLACE
3752 HARWOOD CRESCENT
3762 NANAIMO CRESCENT
32767 CHILCOTIN DRIVE
3743 NANAIMO CRESCENT
33010 CAITHNESS PLACE
7 3363 HORN STREET
32745 OKANAGAN DRIVE
3625 NOOTKA STREET
32507 QUALICUM PLACE
3273 CHEAM DRIVE
33324 WREN CRESCENT