
 1 / 29 photos
About This Property
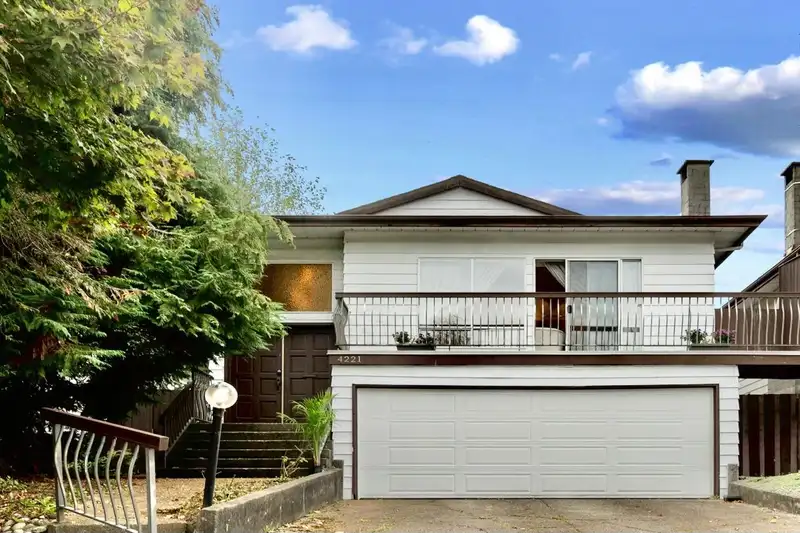
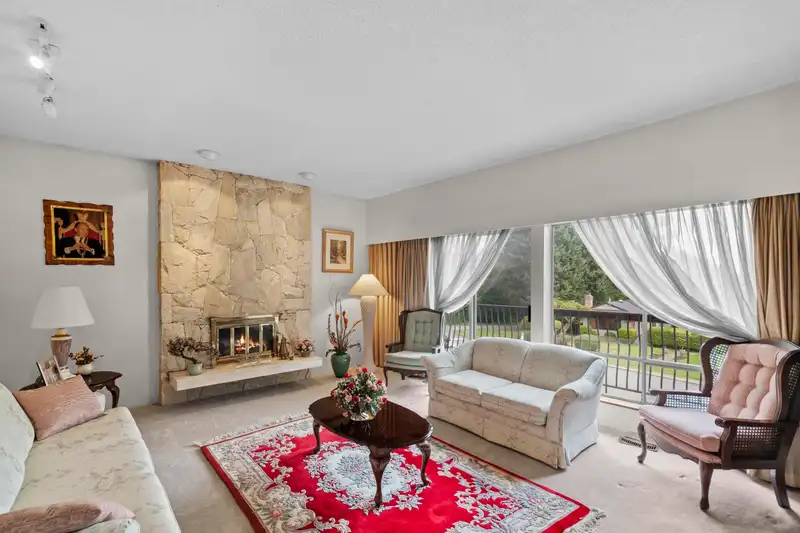
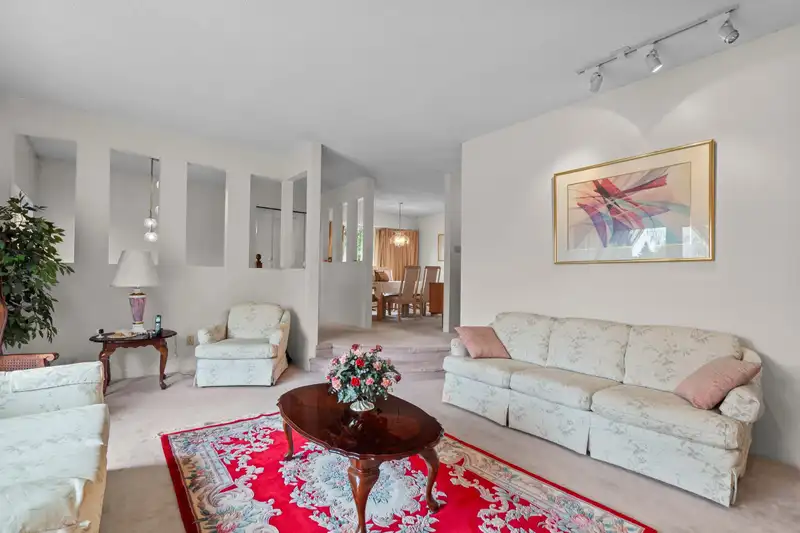
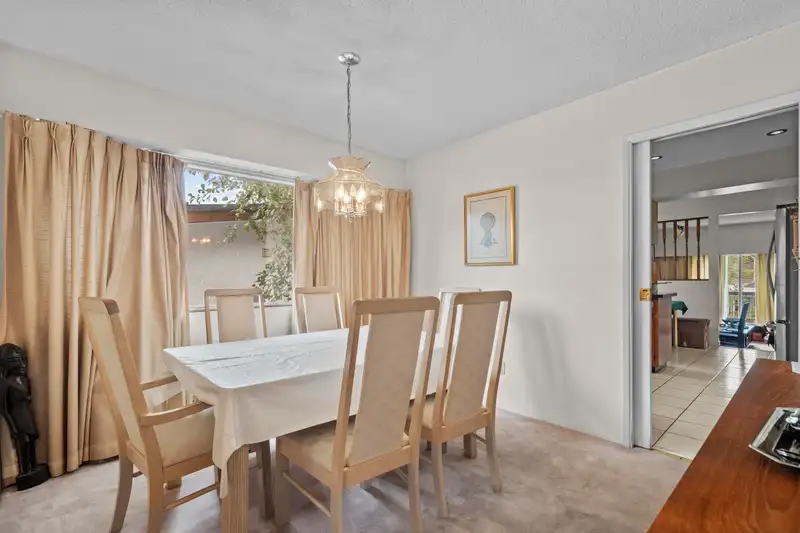
What makes this nearly 3,000 sqft home the best value 1/2 duplex on the market in Burnaby? It’s spacious, features a 2-bed mortgage helper suite, double car garage, & is located on one of Burnaby’s quietest, centrally located streets. Upper level has 3 large bedrooms, sunken living room with cozy fireplace & a bright family room. A move-in-ready 2-bed suite is perfect for offsetting your mortgage or flexible space for multi-generational living. Situated between Metrotown & Brentwood, in a peaceful, family-oriented neighborhood with schools, parks & amenities nearby. Minutes to Burnaby Hospital, BCIT, & SkyTrain, easy access to major highways—perfect for families, investors, or commuters. Future growth potential in this sought-after area makes this a rare find.
Features
Property Details
School Catchment


Thinking of selling in Burnaby Hospital?
See what your home could be worth and how the local market is moving.
Location
Mortgage Calculator
Similar Listings Nearby
4265 MACDONALD AVENUE
4036 MOSCROP STREET
3969 NITHSDALE STREET
2 4418 WILDWOOD CRESCENT
1 4418 WILDWOOD CRESCENT
4191 DOMINION STREET
2 3695 E 26 AVENUE
5180 LORRAINE AVENUE
4541 HOY STREET
5312 ELSOM AVENUE
4675 BUXTON COURT
1 3581 HAIDA DRIVE