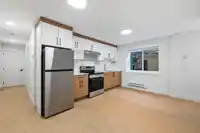
VIEW, VIEW, VIEW! Brand new 1/2 duplex on the high side of the street, sitting on an approx. 50 x 121 SOUTH-FACING lot. Quality-built by an experienced builder with 2-5-10 new home warranty. Main floor features a bright living room (ideal office), full bath, dining area, full-size 2-tone kitchen with Jenn-Air appliances, and rear family room with extra…
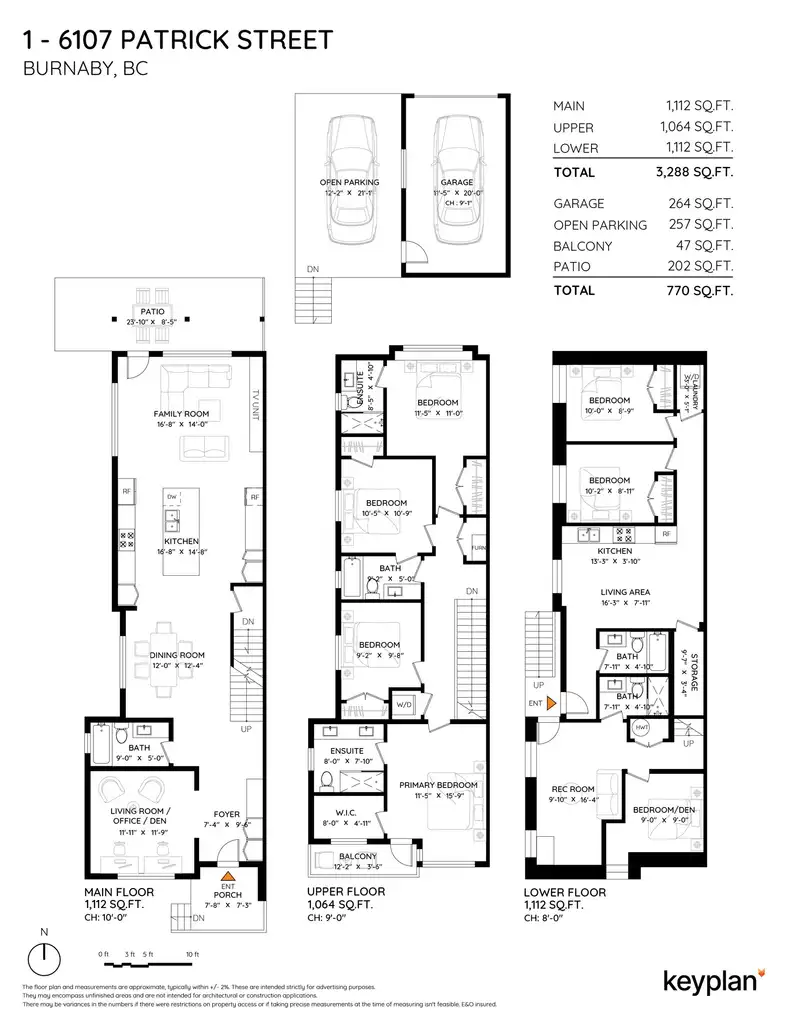
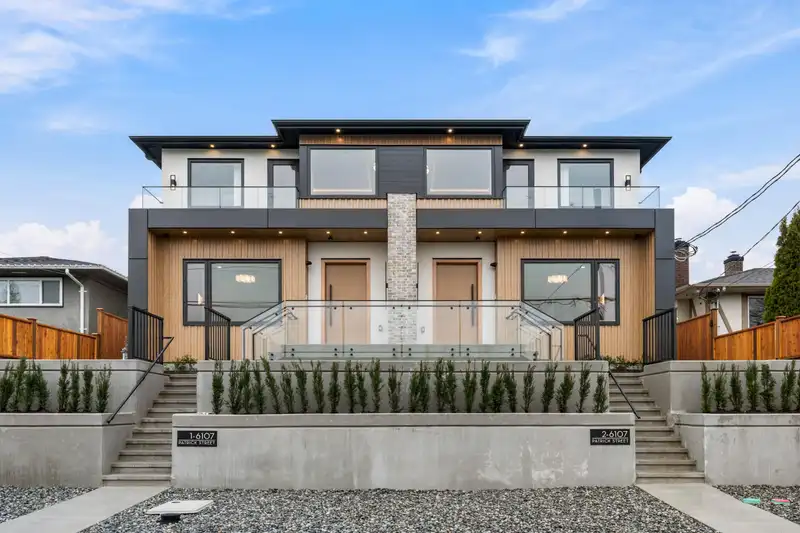
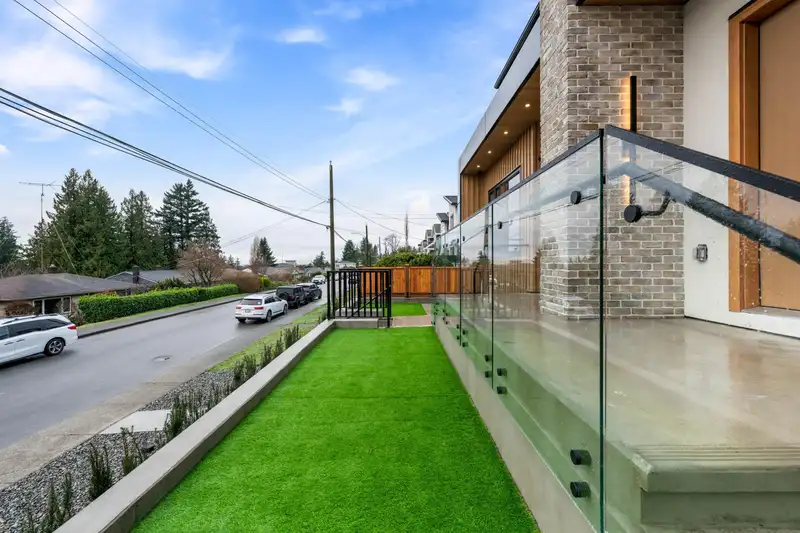
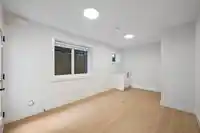
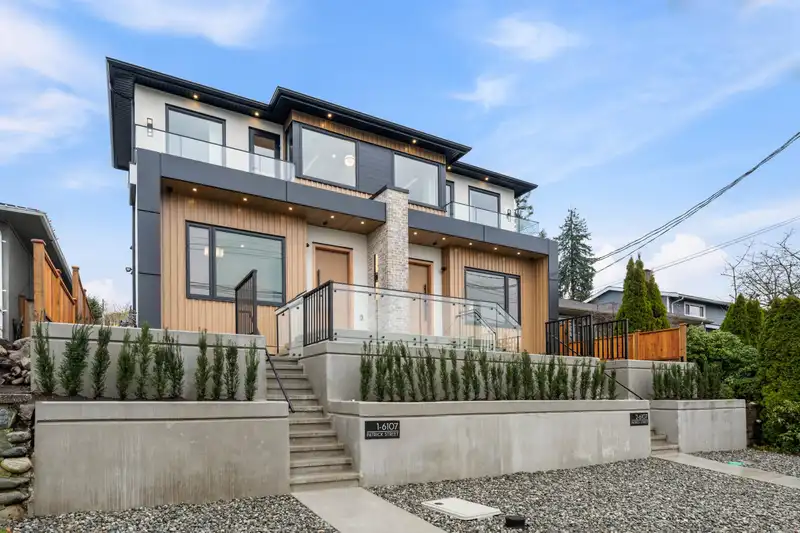
VIEW, VIEW, VIEW! Brand new 1/2 duplex on the high side of the street, sitting on an approx. 50 x 121 SOUTH-FACING lot. Quality-built by an experienced builder with 2-5-10 new home warranty. Main floor features a bright living room (ideal office), full bath, dining area, full-size 2-tone kitchen with Jenn-Air appliances, and rear family room with extra storage. Upper floor offers 4 bedrooms and 3 full baths. Primary bedroom includes a glass-railing balcony with beautiful south views. Basement features a 2-bedroom LEGAL SUITE with its own laundry, plus an extra rec room, Room Space with full bath and separate entry. Includes A/C, radiant heat, heat pump, and HRV. Enjoy a private fully fenced backyard. Parking includes 1-car garage plus 1 open space. Book your private showing today!
Features
Central Vacuum Roughed In
Balcony
Private Yard
Open
Lane Access
Garage Door Opener
Shopping Nearby
Room measurements16 rooms▸
Living RoomMain · 11'9 × 11'11
FoyerMain · 9'6 × 7'4
Dining RoomMain · 12'4 × 12'0
KitchenMain · 14'8 × 16'8
Family RoomMain · 14'0 × 16'8
Primary BedroomAbove · 15'9 × 11'5
Walk-In ClosetAbove · 4'11 × 8'0
BedroomAbove · 11'0 × 11'5
BedroomAbove · 10'9 × 10'5
BedroomAbove · 9'8 × 9'2
Recreation RoomBelow · 16'4 × 9'10
DenBelow · 9'0 × 9'0
Living RoomBelow · 7'11 × 16'3
KitchenBelow · 3'10 × 13'3
BedroomBelow · 8'11 × 10'2
BedroomBelow · 8'9 × 10'0
Floor plan
🔍 Tap to zoom
Pinch or scroll to zoom · drag to pan · double-tap to reset
Property Details
MLS NumberR3132282
Property TypeHalf Duplex
Bedrooms6
Bathrooms6
Square Feet3,288
Year Built2026
Parking Spaces1
HeatingRadiant
Days on Market102
StatusActive
Listed ByPlanet Group Realty Inc.
School Catchment
ElementaryClinton
SecondaryBurnaby South
Neighbourhood
Highlighted area = this home's census tract (StatCan), the boundary the neighbourhood stats describe.
$1,100,000Median home value
$90,000Median household income
66.3%Owner-occupied
22.2%Single-detached homes
2.7Avg household size
40Median age
43.4%Bachelor's degree or higher (25-64)
47.6%Commute under 30 min
71.6%Drive to work
55.9%Foreign-born residents
7,519Neighbourhood population
Age
Under 1514%
15 to 6470.5%
65 and over15.5%
Household size
1 person23.5%
229.9%
320.4%
415.6%
5 or more10.6%
Language spoken at home
34.8% English mother tongue
Mandarin17.6%
Cantonese14.4%
English + other5.6%
Tagalog3.8%
Punjabi3.5%
Korean2%
All others18.3%
Mother tongue, share of 7,505 residents.
How this pocket differs
more children under 15 than Metrotown 14% vs 11%
notably more 5+ person households than Metrotown 10.7% vs 4.6%
notably more 4-person households than Metrotown 15.6% vs 9.2%
fewer people living alone than Metrotown 23.6% vs 34.9%
notably more Punjabi speakers than Metrotown 3.5% vs 1.6%
more Cantonese speakers than Metrotown 14.4% vs 11.3%
Source: Statistics Canada, Census of Population, 2021. Reproduced and distributed on an "as is" basis with the permission of Statistics Canada.
Ped NaimiPersonal Real Estate Corp
Vinod BashirPersonal Real Estate Corp
Thinking of selling in South Slope?
See what your home could be worth and how the local market is moving.

 1 / 40 photos