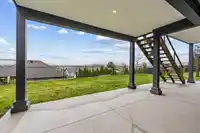
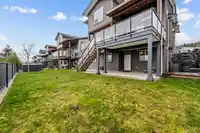
BEST PRICE in the community hands-down! SPECTACULAR 7 bedroom family home w/a 2 bedroom legal basement suite! Situated on the VIEW side, experience INCREDIBLE mountain views & sunsets everyday, all day! One of the original show homes, this home is loaded w/upgrades & shows 10/10. Vaulted great room w/floor to ceiling custom fireplace that opens to a…
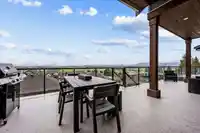
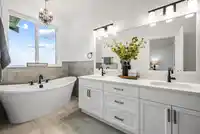
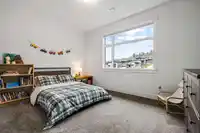
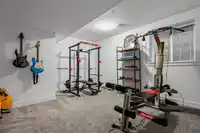
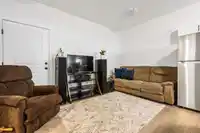
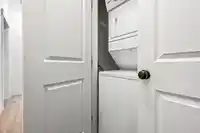
BEST PRICE in the community hands-down! SPECTACULAR 7 bedroom family home w/a 2 bedroom legal basement suite! Situated on the VIEW side, experience INCREDIBLE mountain views & sunsets everyday, all day! One of the original show homes, this home is loaded w/upgrades & shows 10/10. Vaulted great room w/floor to ceiling custom fireplace that opens to a spacious dining area w/access to a large covered patio for year-round enjoyment. Oversized kitchen w/soft close cabinets, quartz counters, & a MASSIVE walk-in custom pantry complete w/additional freezer. Four large bedrooms upstairs, including master w/large walk-in & spa ensuite. Additional bedroom/recreation space in the bsmt for the main home, currently set up as a gym. Bright daylight suite complete w/full kitchen, laundry, & covered patio.
Features
Guest Suite
Storage
Central Vacuum Roughed In
Private Yard
Garage Double
RV Access/Parking
Front Access
Garage Door Opener
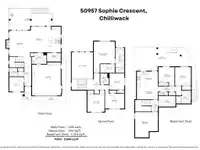
Room measurements19 rooms▸
FoyerMain · 20'5 × 4'5
OfficeMain · 10'2 × 10'2
Living RoomMain · 18'0 × 14'6
Dining RoomMain · 17'11 × 11'5
KitchenMain · 17'11 × 9'11
PantryMain · 6'2 × 9'7
LaundryMain · 7'8 × 10'3
BedroomAbove · 14'8 × 11'8
BedroomAbove · 12'5 × 13'2
BedroomAbove · 11'3 × 10'1
Primary BedroomAbove · 21'5 × 14'5
Walk-In ClosetAbove · 6'0 × 10'0
BedroomBsmt · 16'5 × 14'8
UtilityBsmt · 6'10 × 11'3
Living RoomBsmt · 8'5 × 13'6
KitchenBsmt · 9'6 × 13'5
BedroomBsmt · 12'0 × 10'4
BedroomBsmt · 12'0 × 10'2
UtilityBsmt · 2'2 × 6'2
Floor plan
🔍 Tap to zoom
Pinch or scroll to zoom · drag to pan · double-tap to reset
Property Details
MLS NumberR3099173
Property TypeSingle Family Residence
Bedrooms7
Bathrooms3.5
Square Feet3,645
Lot Size5,372 sqft
Year Built2021
Parking Spaces2
HeatingBaseboard, Forced Air, Natural Gas
StatusClosed
Listed ByRE/MAX Nyda Realty Inc. (Vedder North)
School Catchment
ElementaryEast Chilliwack Elementary
SecondaryChilliwack Secondary
Neighbourhood
Highlighted area = this home's census tract (StatCan), the boundary the neighbourhood stats describe.
$1,000,000Median home value
$126,000Median household income
85.4%Owner-occupied
91.2%Single-detached homes
3.1Avg household size
38.4Median age
23.6%Bachelor's degree or higher (25-64)
61%Commute under 30 min
96.8%Drive to work
19.3%Foreign-born residents
4,608Neighbourhood population
Age
Under 1523.4%
15 to 6462.6%
65 and over14%
Household size
1 person11.9%
234.8%
316%
417.1%
5 or more20.1%
Language spoken at home
85.2% English mother tongue
German2.2%
Punjabi1.6%
English + other1%
Spanish0.9%
Dutch0.9%
French0.8%
All others7.4%
Mother tongue, share of 4,610 residents.
How this pocket differs
fewer seniors 65+ than Chilliwack 14% vs 20.1%
more children under 15 than Chilliwack 23.4% vs 18.1%
notably fewer people living alone than Chilliwack 11.9% vs 30.9%
notably more 5+ person households than Chilliwack 20.1% vs 10.1%
more 4-person households than Chilliwack 17% vs 11.6%
Median household income is notably higher than Chilliwack $126,000 vs $82,000
Median dwelling value is higher than Chilliwack $1,000,000 vs $750,000
Source: Statistics Canada, Census of Population, 2021. Reproduced and distributed on an "as is" basis with the permission of Statistics Canada.
Ped NaimiPersonal Real Estate Corp
Vinod BashirPersonal Real Estate Corp
Thinking of selling in Eastern Hillsides?
See what your home could be worth and how the local market is moving.

 1 / 40 photos