
 1 / 8 photos
About This Property
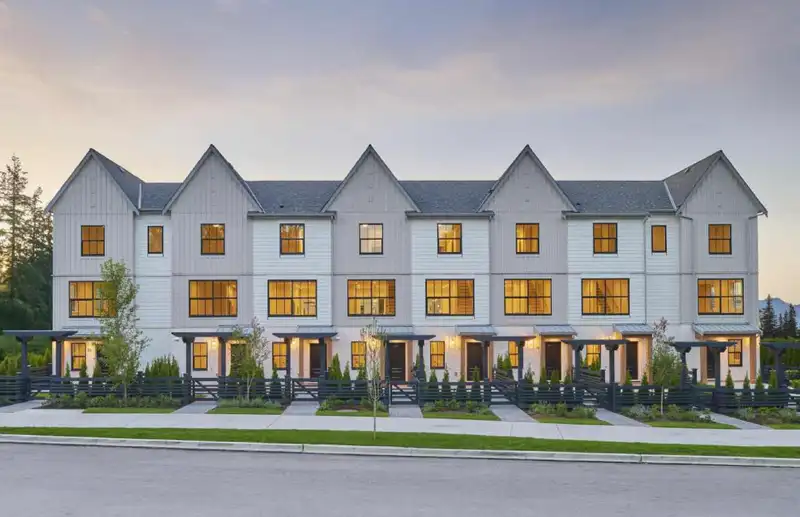
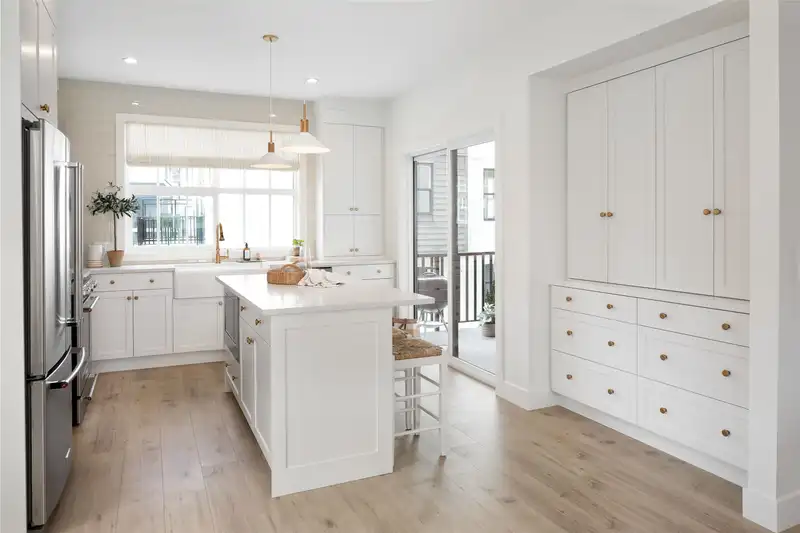
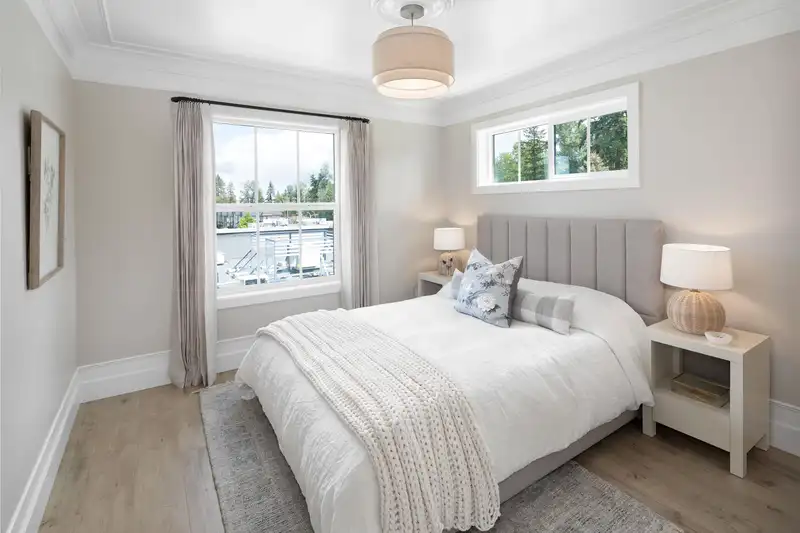
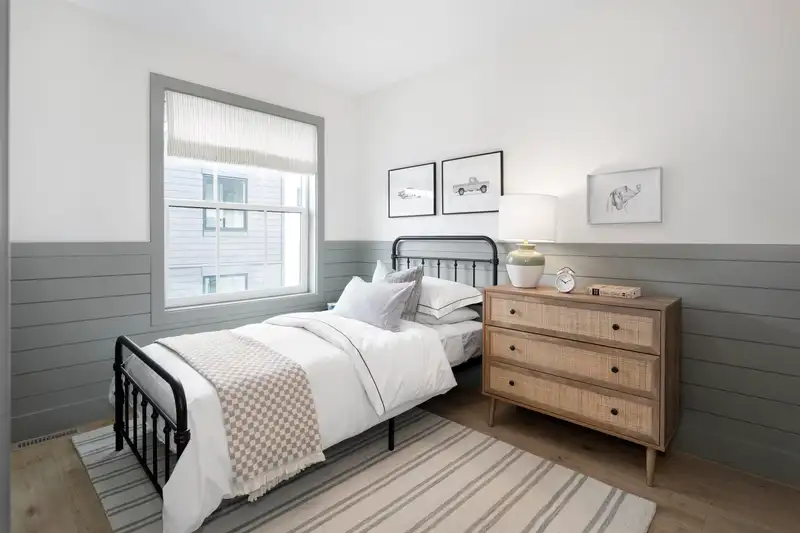
4 CAR PARKING! RENFREW–A Belgian Farmhouse Inspired Townhome Community by Castlehill Homes. This MOVE IN READY 3 bed/den, 2.5-bath corner home features an open layout, chef-inspired kitchen equipped w/ Kitchen Aid SS appliances, including a gas range and O/S farmhouse sink. Large windows fill the home with light, while a H/E gas furnace w/ AC & Navian water heater. Finishes incl quartz counters, a spacious primary bedroom & a spa-inspired ensuite. Additional highlights incl a solid concrete foundation, 2" concrete between floors for soundproofing, and many other unique touches. Located in the desirable Willoughby walking distance to schools, parks, restaurants, shopping. and minutes from Hwy 1. Sales Centre at 20329 80th Ave, Langley. Open Sat-Wed 12-5 PM.
Features
Property Details
School Catchment


Thinking of selling in Willoughby Heights?
See what your home could be worth and how the local market is moving.
Location
Mortgage Calculator
Similar Listings Nearby
2 20321 80 AVENUE
41 20321 80 AVENUE
37 20246 81 AVENUE
8142 202 STREET
17 8050 204 STREET
44 8138 204 STREET
33 8138 204 STREET
8163 202 STREET
79 8138 204 STREET
8133 202 STREET
8157 202 STREET
16 8217 204B STREET