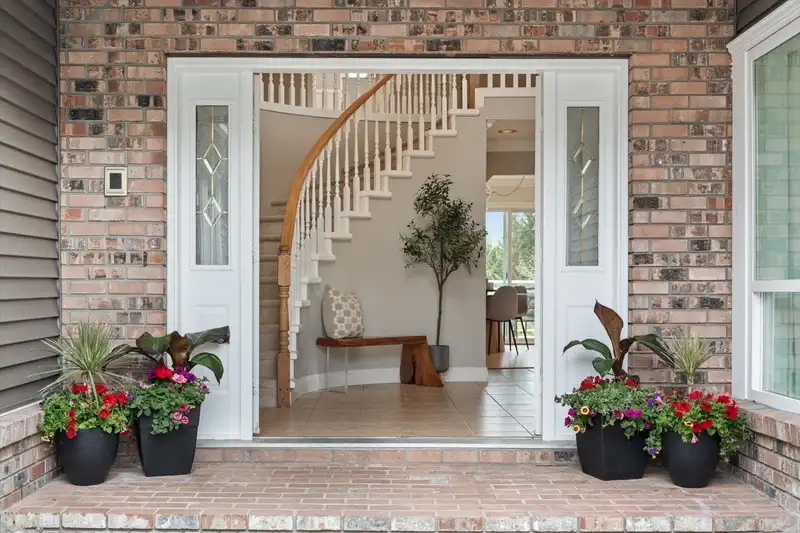
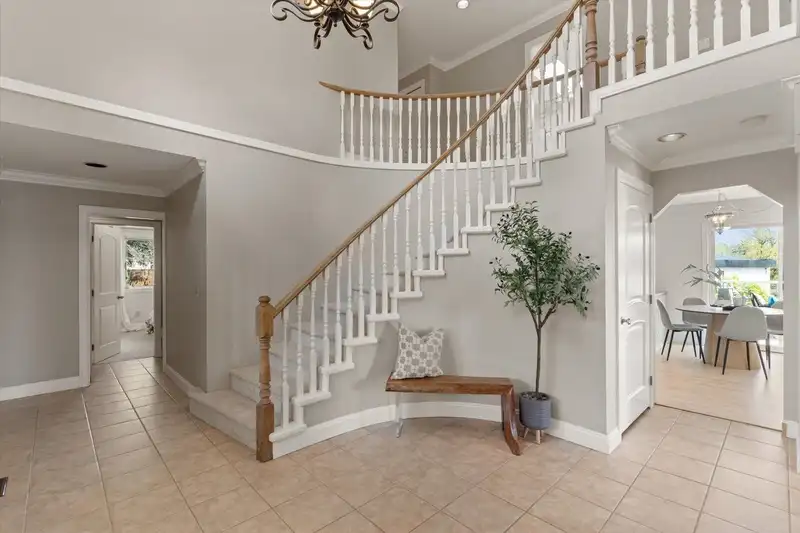
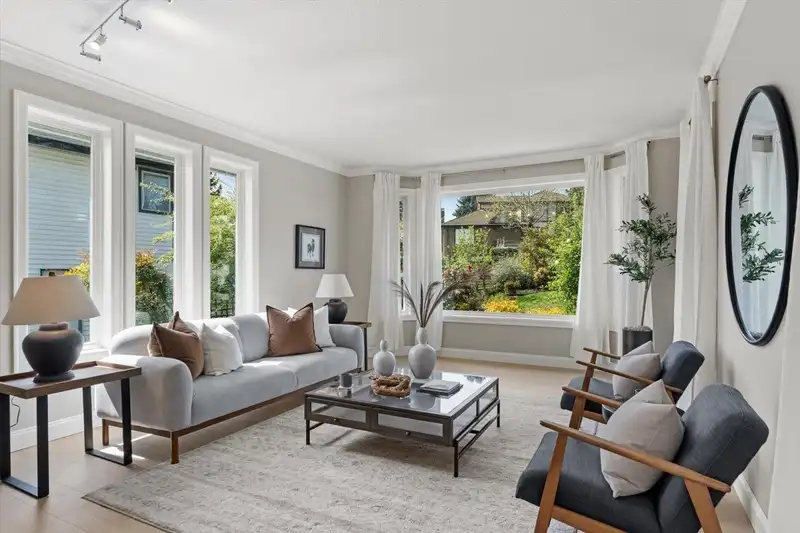
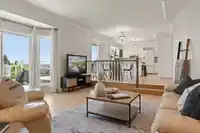
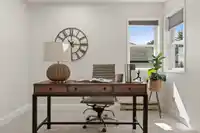
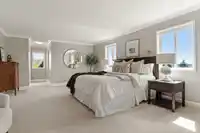
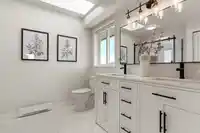
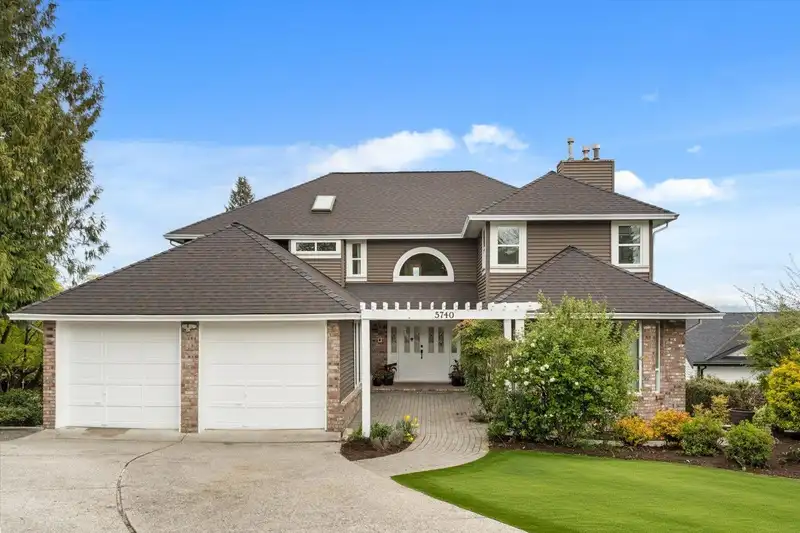
Nestled in a cul-de-sac in prestigious Fairway Estates, sits your next castle. A block away from Clover Ridge Park, close to pubs, golf, shopping, & transit, you will have access to all you can dream of in your own private oasis. A one-of-a-kind home, with fresh renovations throughout, brand new floors, paint, remodelled bathrooms, & more. Breathtaking…
Nestled in a cul-de-sac in prestigious Fairway Estates, sits your next castle. A block away from Clover Ridge Park, close to pubs, golf, shopping, & transit, you will have access to all you can dream of in your own private oasis. A one-of-a-kind home, with fresh renovations throughout, brand new floors, paint, remodelled bathrooms, & more. Breathtaking views of Mt. Baker & vistas below captivate you anywhere. Enjoy your hot tub room with the same views. You'll be grateful for many spaces you can call your own, while enjoying tasteful finishes of a ~5,300 sq. ft. home, including a very generous basement suite w/ separate entry. On a 15,233 sq. ft. lot, larger than most, you'll have it all! Gardens, views, koi pond, storage, newer roof/windows, dbl. garage/shop, RV parking, upgrades, & more!
Features
Storage
Central Vacuum
Garden
Garage Double
Open
RV Access/Parking
Front Access
Asphalt
Shopping Nearby
Room measurements23 rooms▸
FoyerMain · 11'03 × 12'08
Dining RoomMain · 13'09 × 15'05
Family RoomMain · 14'05 × 17'09
BedroomMain · 13' × 9'11
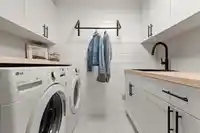
LaundryMain · 7'08 × 5'07
KitchenMain · 11'03 × 13'10
Eating AreaMain · 8'08 × 11'10
Living RoomMain · 16'07 × 20'08
Steam RoomMain · 11'10 × 14'
SaunaMain · 7' × 6'
Primary BedroomAbove · 20'03 × 14'
Walk-In ClosetAbove · 7'09 × 7'09
StudyAbove · 10'01 × 13'10
BedroomAbove · 9'11 × 13'01
BedroomAbove · 9'11 × 14'05
BedroomAbove · 9'04 × 11'10
OfficeBsmt · 10'10 × 8'05
Recreation RoomBsmt · 12'10 × 19'
Dining RoomBsmt · 11'07 × 11'03
KitchenBsmt · 13'11 × 15'09
LaundryBsmt · 3' × 4'
Living RoomBsmt · 14'03 × 25'09
BedroomBsmt · 19'04 × 12'07
Floor plan
🔍 Tap to zoom
Pinch or scroll to zoom · drag to pan · double-tap to reset
Property Details
MLS NumberR3113341
Property TypeSingle Family Residence
Bedrooms6
Bathrooms4
Square Feet5,115
Lot Size15,223 sqft
Year Built1986
Parking Spaces2
HeatingElectric, Forced Air, Wood
StatusClosed
Listed ByCentury 21 Creekside Realty
School Catchment
ElementarySunrise Ridge
SecondaryClayton Heights
Neighbourhood
Highlighted area = this home's census tract (StatCan), the boundary the neighbourhood stats describe.
$1,200,000Median home value
$123,000Median household income
85.8%Owner-occupied
72.8%Single-detached homes
3.1Avg household size
43.6Median age
24.4%Bachelor's degree or higher (25-64)
58.3%Commute under 30 min
92.9%Drive to work
28%Foreign-born residents
7,266Neighbourhood population
Age
Under 1516.6%
15 to 6462.9%
65 and over20.5%
Household size
1 person13.3%
233.5%
317.3%
420.2%
5 or more15.8%
Language spoken at home
68% English mother tongue
Punjabi14.9%
English + other3.7%
Mandarin1.2%
German1.2%
Cantonese0.8%
Tagalog0.8%
All others9.4%
Mother tongue, share of 7,260 residents.
How this pocket differs
more seniors 65+ than Cloverdale BC 20.5% vs 14.6%
fewer people living alone than Cloverdale BC 13.3% vs 17.9%
Median household income is higher than Metro Vancouver $123,000 vs $90,000
Source: Statistics Canada, Census of Population, 2021. Reproduced and distributed on an "as is" basis with the permission of Statistics Canada.
Ped NaimiPersonal Real Estate Corp
Vinod BashirPersonal Real Estate Corp
Thinking of selling in Cloverdale BC?
See what your home could be worth and how the local market is moving.

 1 / 40 photos