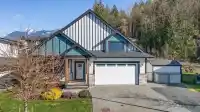
NO GST MOVE-IN READY WITH MORTGAGE HELPER!! Welcome to 50952 Sophie Crescent! A stunning 6 bedroom 5 bathroom two-storey home on one of the subdivision's LARGEST LOTS at 6,969 sq ft in a quiet East Chilliwack cul-de-sac. The MAIN-FLOOR PRIMARY SUITE features a WALK-IN CLOSET and SPA-LIKE ENSUITE. True main floor living at its finest. The OPEN VAULTED GREAT…
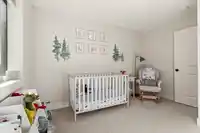
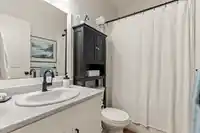
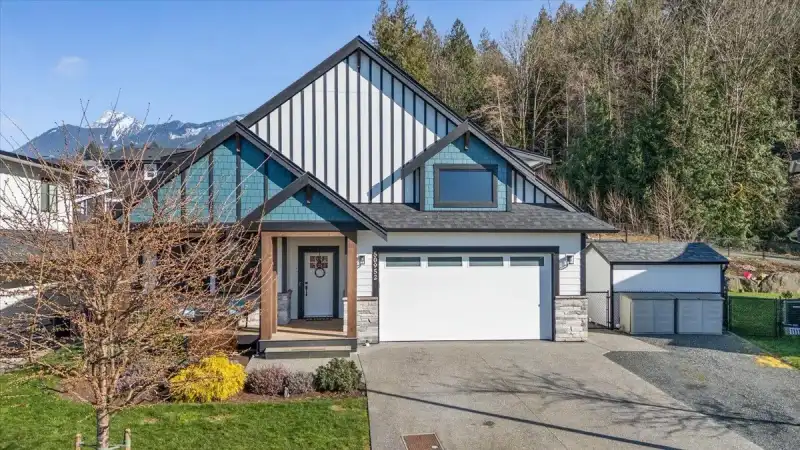
NO GST MOVE-IN READY WITH MORTGAGE HELPER!! Welcome to 50952 Sophie Crescent! A stunning 6 bedroom 5 bathroom two-storey home on one of the subdivision's LARGEST LOTS at 6,969 sq ft in a quiet East Chilliwack cul-de-sac. The MAIN-FLOOR PRIMARY SUITE features a WALK-IN CLOSET and SPA-LIKE ENSUITE. True main floor living at its finest. The OPEN VAULTED GREAT ROOM with gas fireplace and CHEF'S GAS STOVE with HIGH-END APPLIANCES and LUXURY FINISHES make this home as beautiful as it is functional. FULLY CONTAINED 2-BEDROOM BASEMENT SUITE ideal for rental income or extended family. Upstairs offers TWO ADDITIONAL BEDROOMS, REC ROOM and BATH. WALK-IN PANTRY and GENEROUS STORAGE throughout. FENCED BACKYARD with SPRINKLER SYSTEM. Steps to UNITY CHRISTIAN SCHOOL.This one truly has it all! Book today!
Features
Pantry
Private Yard
Garage Double
Front Access
Concrete
Shopping Nearby
Room measurements17 rooms▸
Living RoomMain · 14' × 16'8
KitchenMain · 14'4 × 16'
Dining RoomMain · 13' × 13'4
DenMain · 10' × 12'4
Primary BedroomMain · 13'2 × 14'6
FoyerMain · 6'2 × 11'10
LaundryMain · 5'10 × 8'8
Recreation RoomAbove · 14'10 × 15'6
BedroomAbove · 10'2 × 12'2
BedroomAbove · 10'2 × 12'2
Living RoomBelow · 11' × 16'8
KitchenBelow · 8' × 13'
Dining RoomBelow · 9'8 × 13'8
BedroomBelow · 13'2 × 13'10
BedroomBelow · 10'10 × 11'10
Recreation RoomBelow · 10'6 × 17'8
BedroomBelow · 11' × 12'3
Floor plan
🔍 Tap to zoom
Pinch or scroll to zoom · drag to pan · double-tap to reset
Property Details
MLS NumberR3162462
Property TypeSingle Family Residence
Bedrooms6
Bathrooms4.5
Square Feet4,000
Lot Size6,969 sqft
Year Built2021
Parking Spaces2
HeatingForced Air, Natural Gas
Days on Market1
StatusActive
Listed ByCentury 21 Creekside Realty
School Catchment
ElementaryEast Chilliwack Elementary
SecondaryChilliwack Secondary
Neighbourhood
Highlighted area = this home's census tract (StatCan), the boundary the neighbourhood stats describe.
$1,000,000Median home value
$126,000Median household income
85.4%Owner-occupied
91.2%Single-detached homes
3.1Avg household size
38.4Median age
23.6%Bachelor's degree or higher (25-64)
61%Commute under 30 min
96.8%Drive to work
19.3%Foreign-born residents
4,608Neighbourhood population
Age
Under 1523.4%
15 to 6462.6%
65 and over14%
Household size
1 person11.9%
234.8%
316%
417.1%
5 or more20.1%
Language spoken at home
85.2% English mother tongue
German2.2%
Punjabi1.6%
English + other1%
Spanish0.9%
Dutch0.9%
French0.8%
All others7.4%
Mother tongue, share of 4,610 residents.
How this pocket differs
fewer seniors 65+ than Chilliwack 14% vs 20.1%
more children under 15 than Chilliwack 23.4% vs 18.1%
notably fewer people living alone than Chilliwack 11.9% vs 30.9%
notably more 5+ person households than Chilliwack 20.1% vs 10.1%
more 4-person households than Chilliwack 17% vs 11.6%
Median household income is notably higher than Chilliwack $126,000 vs $82,000
Median dwelling value is higher than Chilliwack $1,000,000 vs $750,000
Source: Statistics Canada, Census of Population, 2021. Reproduced and distributed on an "as is" basis with the permission of Statistics Canada.
Ped NaimiPersonal Real Estate Corp
Vinod BashirPersonal Real Estate Corp
Thinking of selling in Eastern Hillsides?
See what your home could be worth and how the local market is moving.

 1 / 19 photos