
 1 / 23 photos
About This Property
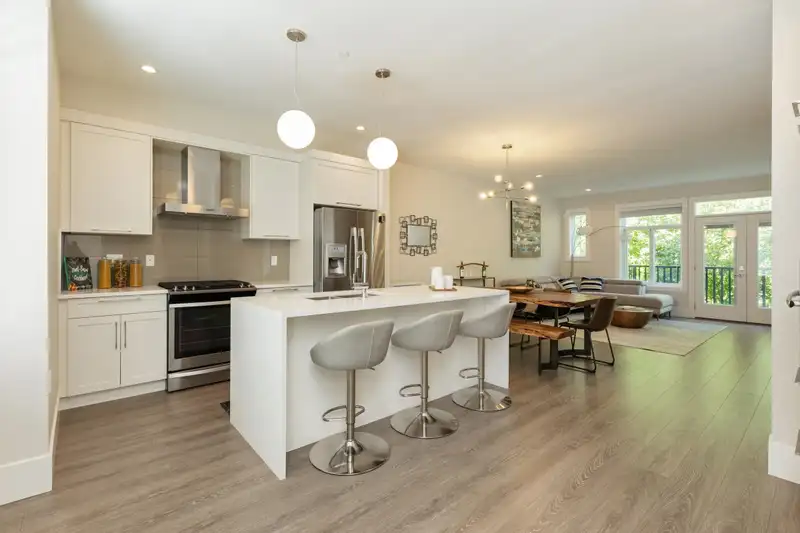
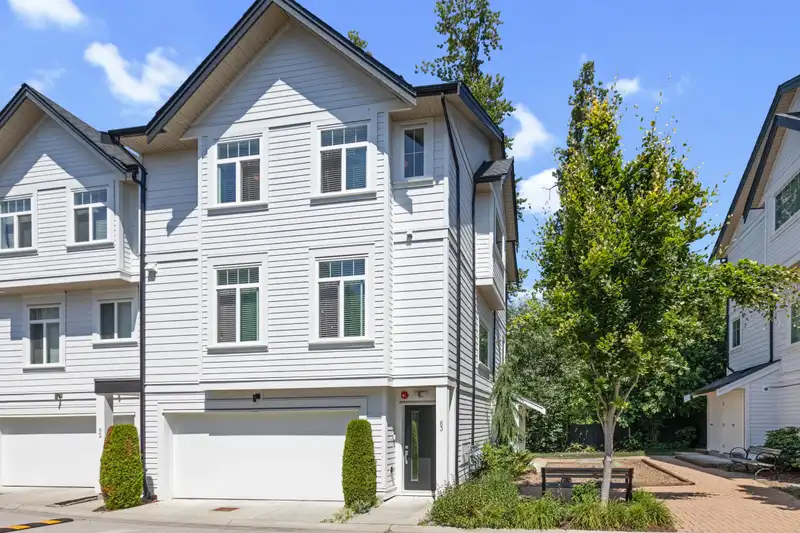
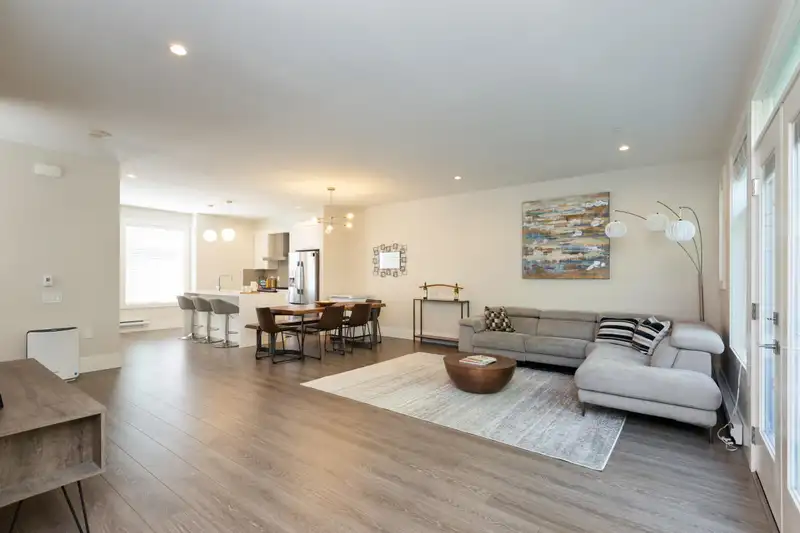
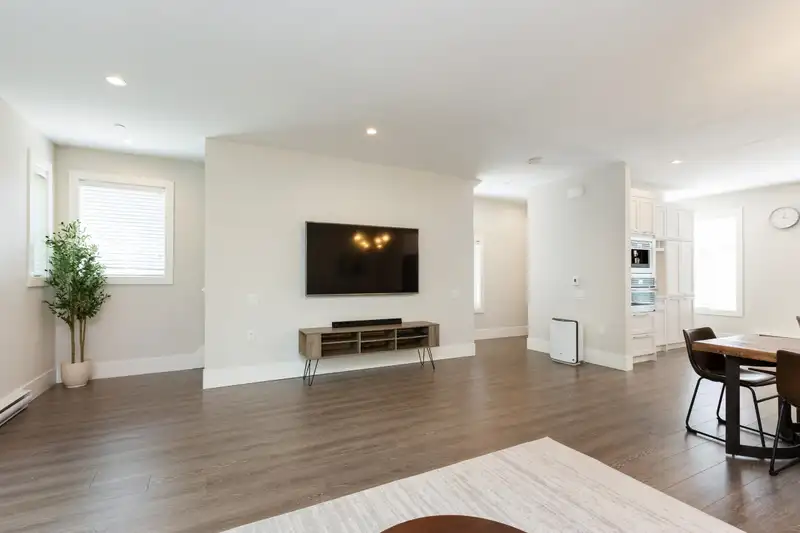
RARE CORNER GREENBELT HOME. 3 BED + REC ROOM, 2.5 BATH. DOUBLE SIDE BY SIDE GARAGE. This home is open and spacious with over 1900 sqft of living space. Backing onto a greenbelt, fully fenced backyard. The kitchen has SS appliances including a Whirlpool natural gas cooktop, built-in coffee system and speed oven/microwave from Jenn-Air, Whirlpool fridge with water/ice maker, soft close cupboards / drawers, large quartz countertops. 3 spacious bedrooms Upstairs, side by side washer/dryer. The master bed with a walk-in closet, Spa inspired bathroom with double sink and double shower head. In-floor heating in all bathrooms. Downstairs large flex room could be 4th bed or great for office or playroom. Located just minutes walk from Richard Bulpitt Elementary & Willoughby Town Centre.
Features
Property Details
School Catchment


Thinking of selling in Willoughby Heights?
See what your home could be worth and how the local market is moving.
Location
Mortgage Calculator
Similar Listings Nearby
94 20860 76 AVENUE
51 20860 76 AVENUE
33 20966 77A AVENUE
83 20852 77A AVENUE
72 20852 77A AVENUE
14 20852 77A AVENUE
28 20967 76 AVENUE
83 7811 209 STREET
63 20857 77A AVENUE
41 20857 77A AVENUE
45 7811 209 STREET
22 20852 78B AVENUE