
 1 / 12 photos




About This Property
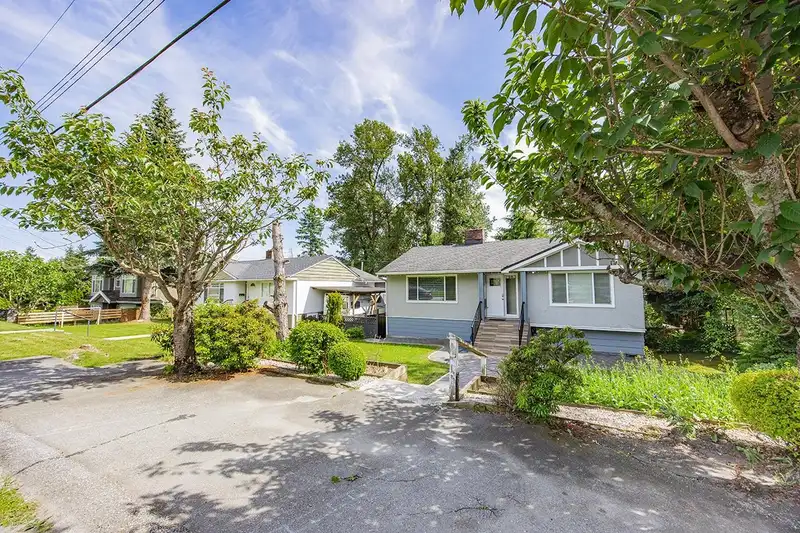
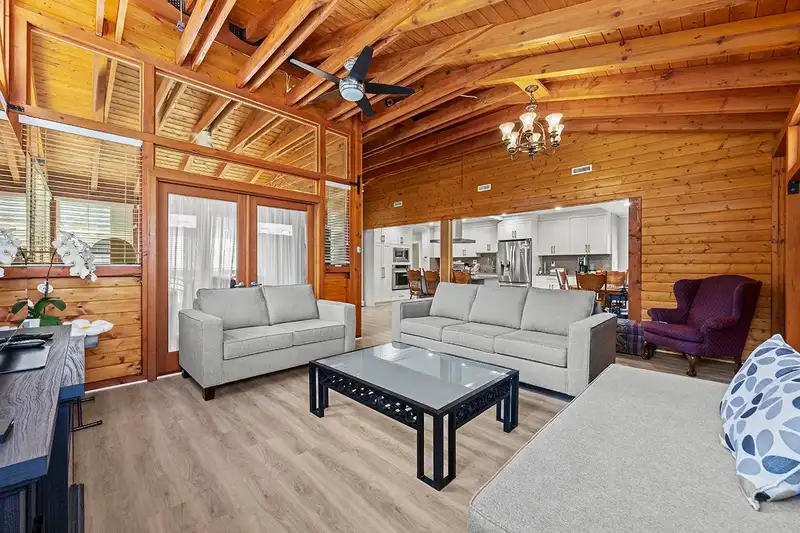
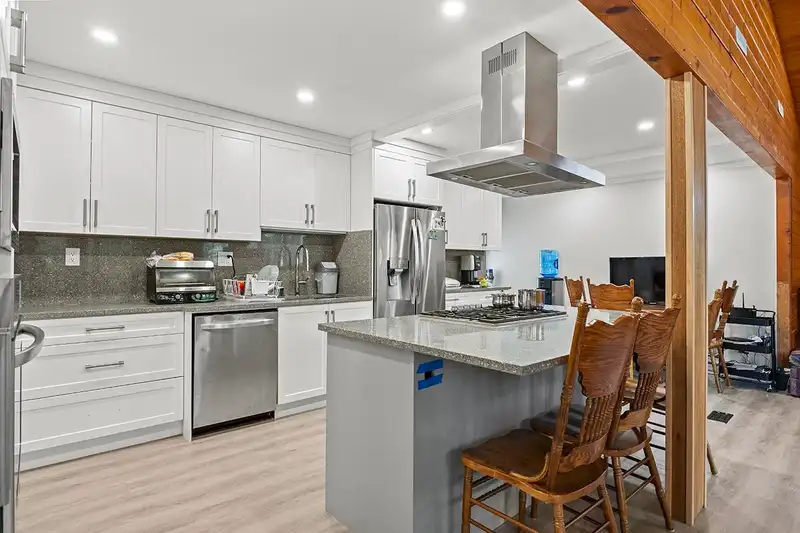
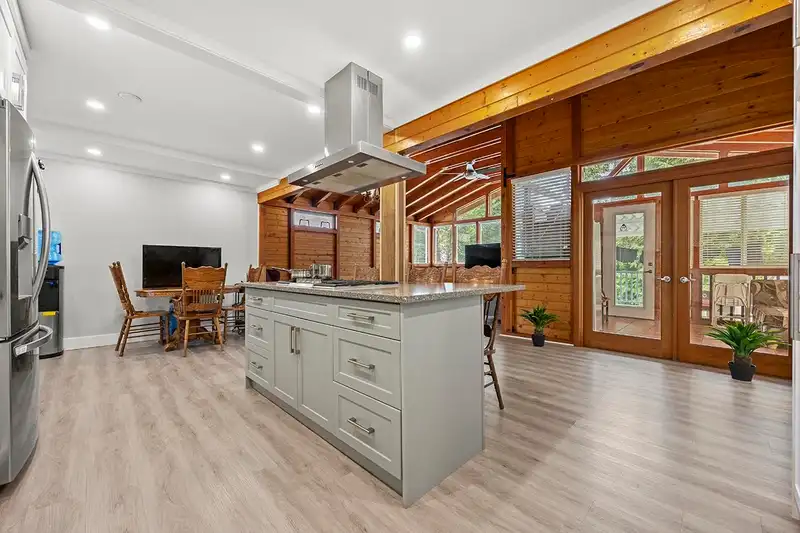
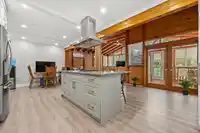
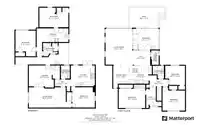
Welcome to this cozy home with lot size 60x120 in the most desirable Sucrest/south slope area with Western character style. Features the main floor offers an updated kitchen with stainless steel appliances including a Five Star commercial gas oven & a huge Jennair hood fan. The open floor plan from kitchen to dining & family room for entertaining. The…
Features
Property Details
School Catchment
Neighbourhood
Age
- Under 1515.1%
- 15 to 6464.3%
- 65 and over20.5%
Household size
- 1 person17.5%
- 231%
- 317.5%
- 419.8%
- 5 or more14.3%
Language spoken at home
52.6% English mother tongue
Mother tongue, share of 1,855 residents.
How this pocket differs
- more children under 15 than Burnaby South 15.1% vs 12.4%
- notably more 5+ person households than Burnaby South 14.2% vs 7.7%
- notably fewer people living alone than Burnaby South 17.3% vs 30.4%
- notably more 4-person households than Burnaby South 19.7% vs 12.3%
- notably fewer Mandarin speakers than Burnaby South 5.4% vs 17.4%
- notably more Punjabi speakers than Burnaby South 7% vs 2.3%
- Median household income is higher than Metro Vancouver $113,000 vs $90,000
- Median dwelling value is higher than Metro Vancouver $1,510,000 vs $1,050,000
Source: Statistics Canada, Census of Population, 2021. Reproduced and distributed on an "as is" basis with the permission of Statistics Canada.


Thinking of selling in Suncrest?
See what your home could be worth and how the local market is moving.
Recent nearby sales
Sold prices are available to registered users. Log in to see what these sold for.
Monthly Cost Calculator
An estimate only. Canadian semi-annual compounding; excludes utilities, closing costs and BC property transfer tax. 5-year fixed, as of Aug 27
Similar Listings Nearby
7884 PATTERSON AVENUE
3867 MARINE DRIVE
7441 MCKAY AVENUE
4326 RUMBLE STREET
3831 MARINE DRIVE
7187 WILLINGDON AVENUE
7988 SUSSEX AVENUE
7041 WILLINGDON AVENUE
4319 GRETA STREET
6990 WILLINGDON AVENUE
7295 SUSSEX AVENUE
6858 PATTERSON AVENUE