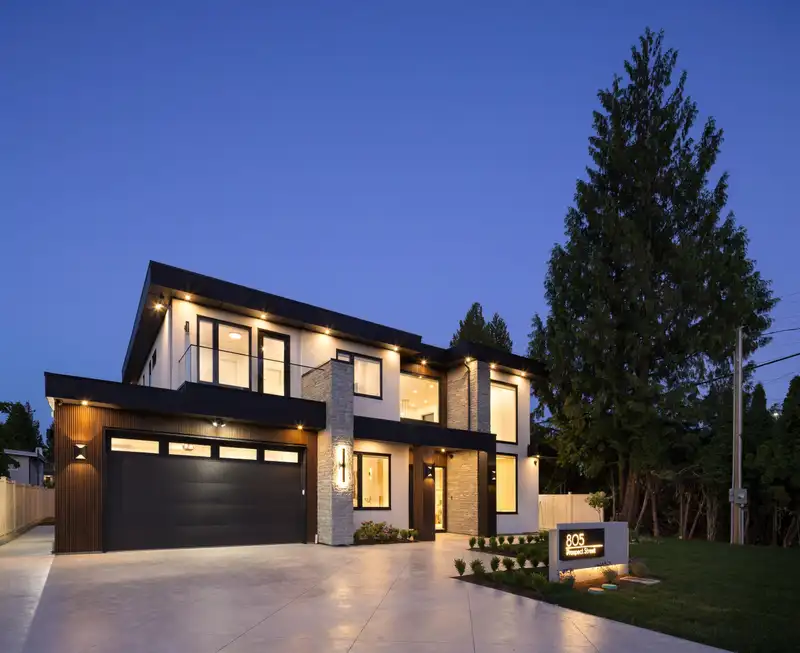
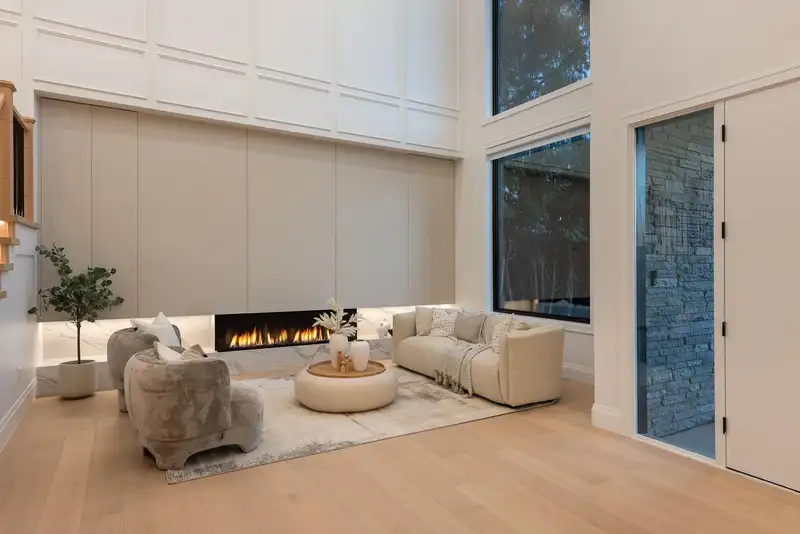
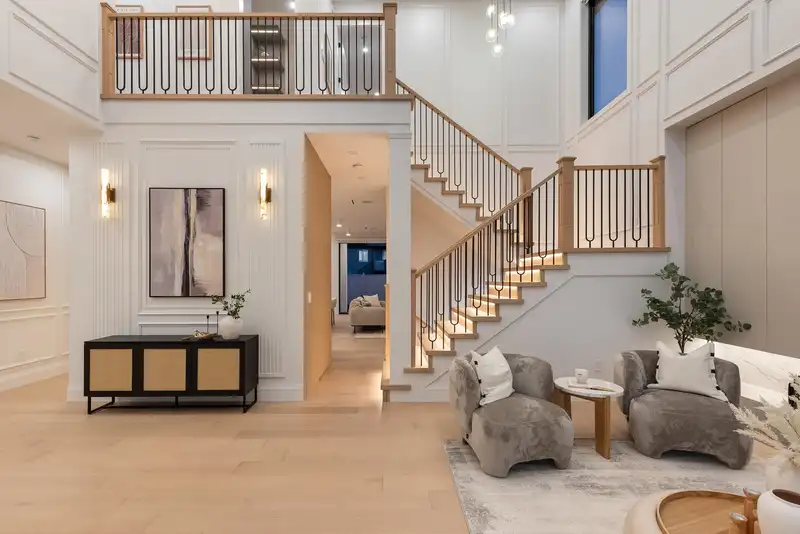
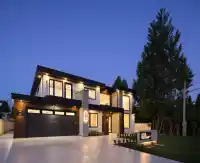
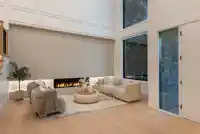
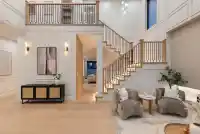
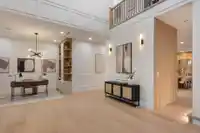
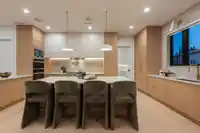
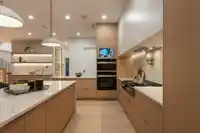
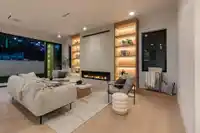
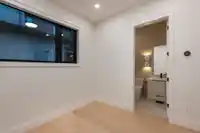
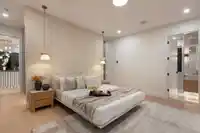
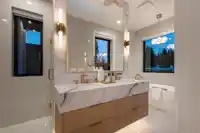
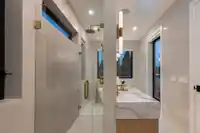
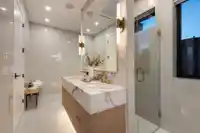
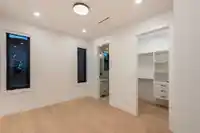
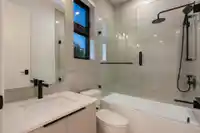
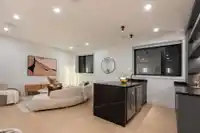
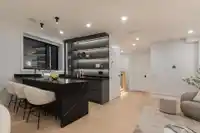
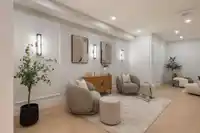
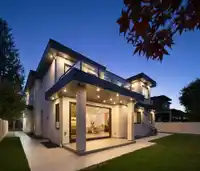
Welcome to 805 Prospect! Located in the coveted Harbour Place neighbourhood, this brand new home offers 5,459 sqft. of luxury living. Designed with sophistication in mind, this stunning home features 10' ceilings on the main floor, Control4 smart home automation & designer contemporary finishes throughout. The dream kitchen is equipped w/ premium Miele…
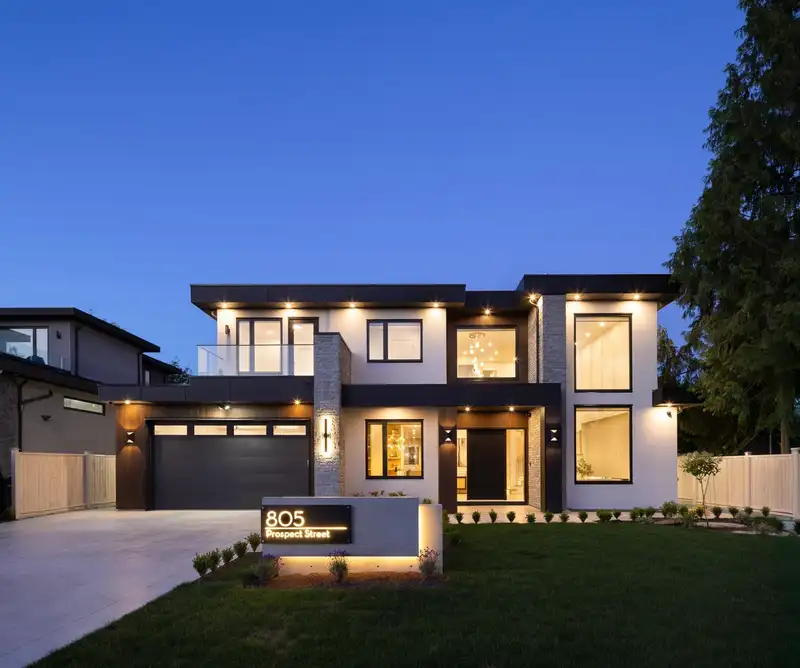
Welcome to 805 Prospect! Located in the coveted Harbour Place neighbourhood, this brand new home offers 5,459 sqft. of luxury living. Designed with sophistication in mind, this stunning home features 10' ceilings on the main floor, Control4 smart home automation & designer contemporary finishes throughout. The dream kitchen is equipped w/ premium Miele appliances & complemented by a spacious wok kitchen, perfect for entertaining & everyday living. Upstairs boasts a lavish primary bedroom, w/ a large custom walk in closet as well as a spa inspired ensuite + 3 generous bedrooms, each w/ its own private ensuite. The lower level includes a self-contained 2-bedroom suite + a large rec room. A rare opportunity to own a truly exceptional new home in one of the area's most coveted neighbourhoods.
Features
Central Vacuum
Balcony
Garage Double
Front Access
Concrete
Shopping Nearby
Room measurements22 rooms▸
Primary BedroomAbove · 13'6 × 16'6
BedroomAbove · 10'7 × 12'0
BedroomAbove · 10'0 × 12'2
BedroomAbove · 10'2 × 12'9
LaundryAbove · 6'7 × 10'3
Wok KitchenMain · 7'8 × 14'9
KitchenMain · 20'2 × 17'9
BedroomMain · 10'6 × 12'4
Eating AreaMain · 21'0 × 7'9
Family RoomMain · 21'10 × 16'0
Living RoomMain · 17'5 × 12'9
FoyerMain · 13'7 × 10'5
Dining RoomMain · 12'9 × 10'3
LaundryMain · 5'3 × 11'0
BedroomBelow · 9'4 × 9'9
BedroomBelow · 9'0 × 9'9
BedroomBelow · 10'9 × 9'4
Games RoomBelow · 13'3 × 15'7
Recreation RoomBelow · 18'1 × 11'7
DenBelow · 9'9 × 9'8
KitchenBelow · 12'3 × 8'11
Living RoomBelow · 18'2 × 12'5
Floor plan
🔍 Tap to zoom
Pinch or scroll to zoom · drag to pan · double-tap to reset
Property Details
MLS NumberR3138509
Property TypeSingle Family Residence
Bedrooms8
Bathrooms7
Square Feet5,459
Lot Size7,166 sqft
Year Built2026
Parking Spaces2
HeatingHot Water, Natural Gas, Radiant
Days on Market48
StatusActive
Listed ByRoyal LePage West Real Estate Services
School Catchment
ElementaryHarbour View Elementary
MiddleHillcrest Middle
SecondaryÉcole Dr. Charles Best Secondary
Neighbourhood
Highlighted area = this home's census tract (StatCan), the boundary the neighbourhood stats describe.
$1,400,000Median home value
$134,000Median household income
83.3%Owner-occupied
76.6%Single-detached homes
3Avg household size
45.2Median age
38.1%Bachelor's degree or higher (25-64)
56.8%Commute under 30 min
87.1%Drive to work
28.5%Foreign-born residents
3,919Neighbourhood population
Age
Under 1516.7%
15 to 6464.7%
65 and over18.6%
Household size
1 person15.8%
230.8%
315.8%
424.4%
5 or more13.2%
Language spoken at home
72% English mother tongue
Mandarin4.5%
Cantonese2.6%
English + other2.6%
Korean2%
German1.5%
Italian1.4%
All others13.4%
Mother tongue, share of 3,910 residents.
How this pocket differs
fewer people living alone than Coquitlam 15.8% vs 22.9%
more 4-person households than Coquitlam 24.5% vs 17.2%
more 5+ person households than Coquitlam 13.2% vs 9.3%
notably fewer Mandarin speakers than Coquitlam 4.5% vs 9.7%
Median household income is higher than Metro Vancouver $134,000 vs $90,000
Median dwelling value is higher than Metro Vancouver $1,400,000 vs $1,050,000
Source: Statistics Canada, Census of Population, 2021. Reproduced and distributed on an "as is" basis with the permission of Statistics Canada.
Ped NaimiPersonal Real Estate Corp
Vinod BashirPersonal Real Estate Corp
Thinking of selling in Harbour Place?
See what your home could be worth and how the local market is moving.

 1 / 40 photos