
 1 / 40 photos
About This Property
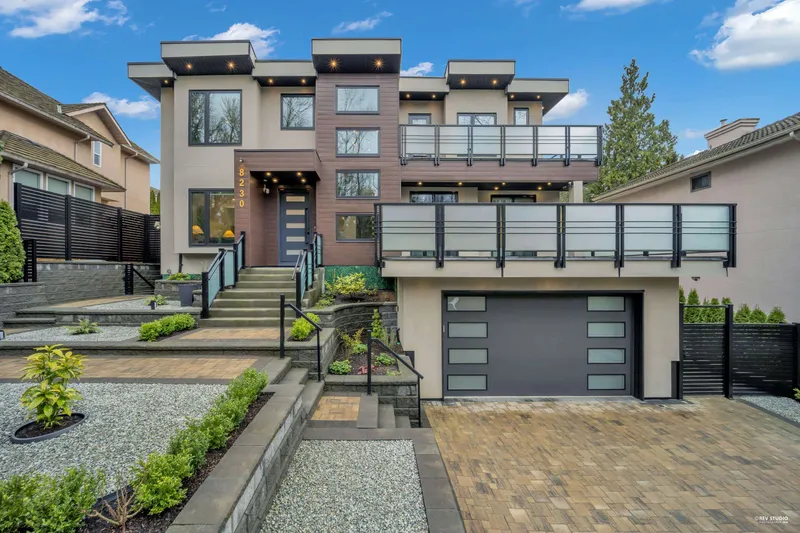
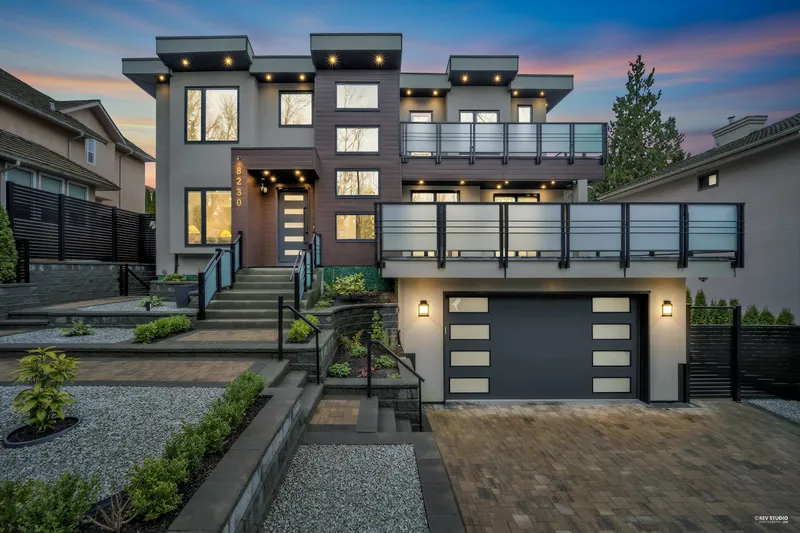


Discover elevated living in this custom built 8 Bed/ 8 Bath Burnaby home, designed with cutting-edge technology & refined finishes throughout. This remarkable home features full voice-activated controls for lighting, AC, ELEVATOR, wok kitchen & water feature. The main level showcases a bright, open layout with XL living/dining spaces & a chef-inspired kitchen complete with premium appliances, granite sinks, both induction & gas cooking options. Take the elevator upstairs to a luxurious primary bedroom retreat with a balcony & a spa-style ensuite offering a steam shower & jacuzzi tub. The lower level comes with media room, wet bar, fitness room & sauna! Set up with 2 separate suites including a 3 bedroom & 1 bedroom. Do not miss out on this superior custom built new home. Simply a must see.
Features
Property Details
School Catchment


Thinking of selling in Burnaby Lake?
See what your home could be worth and how the local market is moving.
Location
Mortgage Calculator
Similar Listings Nearby
6550 ALBERY PLACE
7995 BERKLEY STREET
7865 ROSEWOOD STREET
7863 WALMSLEY COURT
7863 WEDGEWOOD STREET
7853 WEDGEWOOD STREET
7843 WEDGEWOOD STREET
7759 WEDGEWOOD STREET
8026 18TH AVENUE
6159 CANADA WAY
7506 19TH AVENUE
7474 EDMONDS STREET