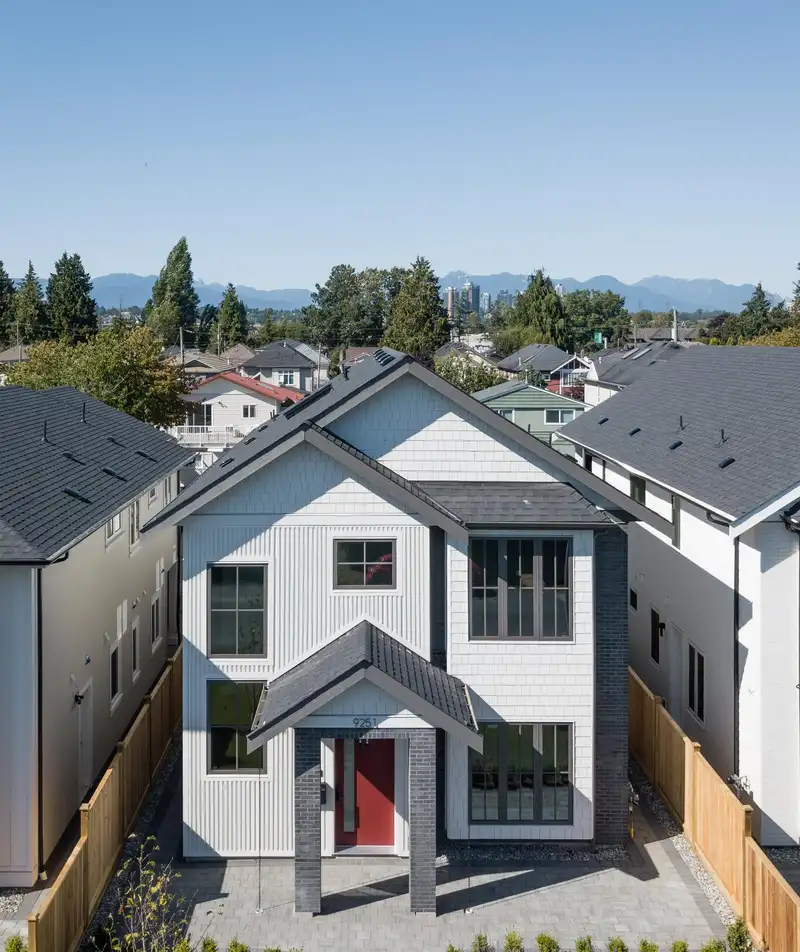
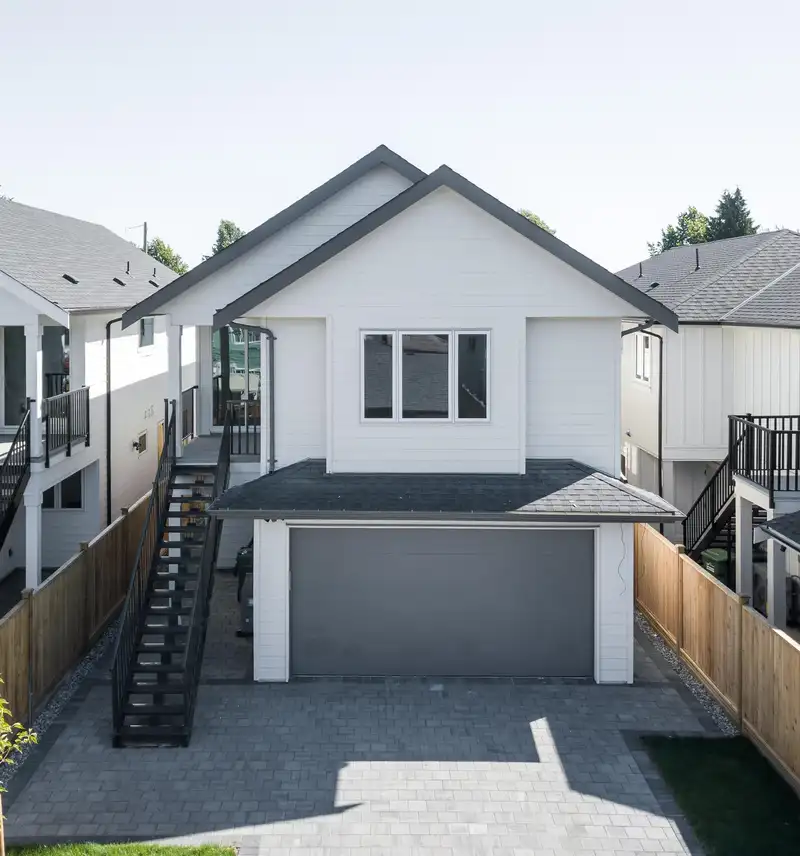
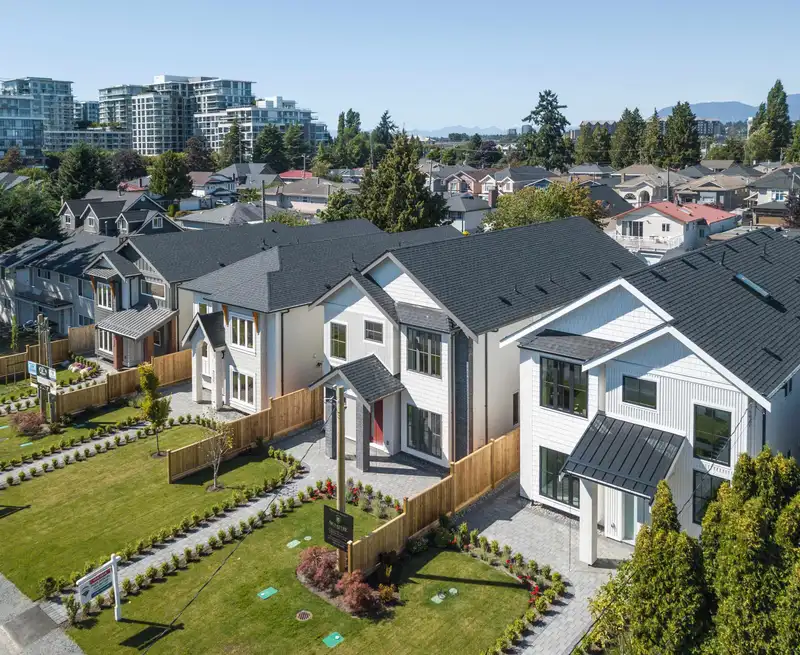
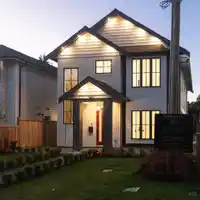
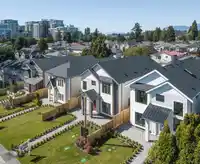
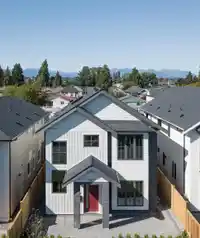
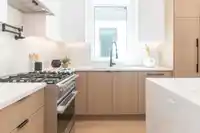
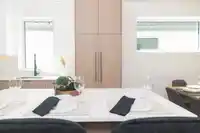
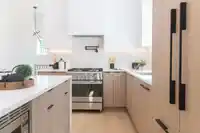
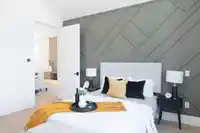
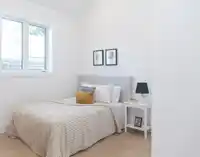
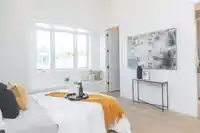
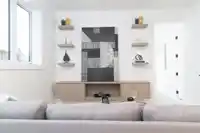
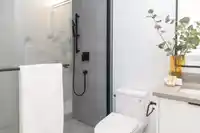
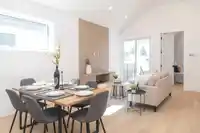
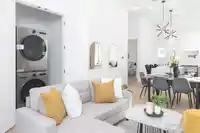
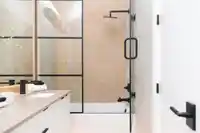
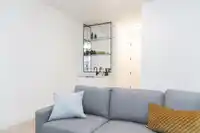
Brand New Multi-generational home, only 2 homes left. These homes feature 5/6 bedrooms, and include Legal 2 bedroom suite. Custom built passive homes with high efficiency standards with New Step Code that lower energy costs. On demand boiler, radiant hot water heat, Heat pump with cooling AC, HRV, spray insulation, triple glazed glass acoustic rated…
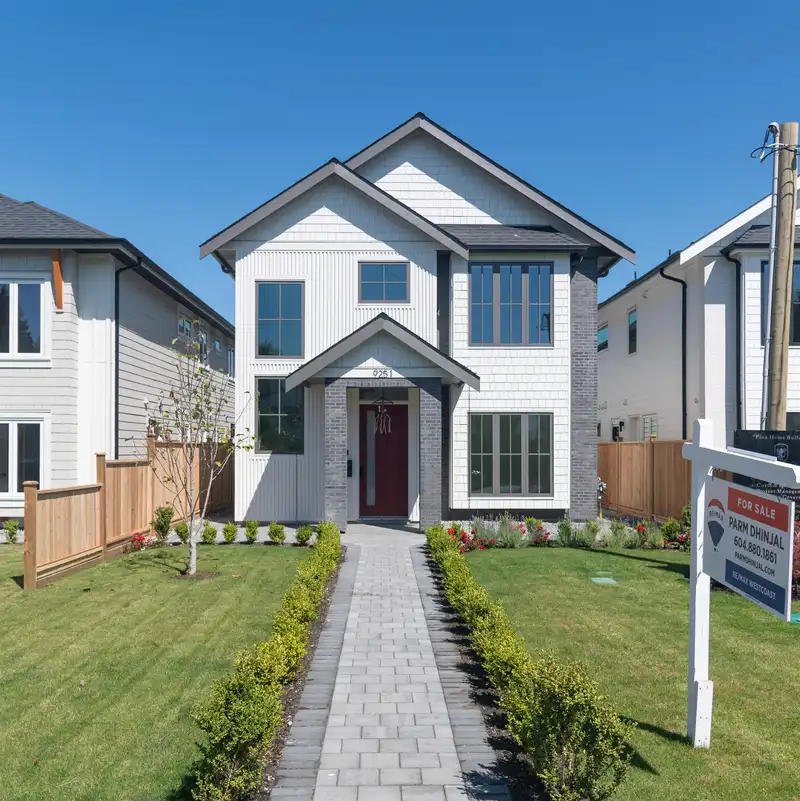
Brand New Multi-generational home, only 2 homes left. These homes feature 5/6 bedrooms, and include Legal 2 bedroom suite. Custom built passive homes with high efficiency standards with New Step Code that lower energy costs. On demand boiler, radiant hot water heat, Heat pump with cooling AC, HRV, spray insulation, triple glazed glass acoustic rated windows. Designer LED lighting, hardwood floors, Modern farmhouse designer finish. Fisher & Paykel integrated appliances, pot filler, built in Vacuum, Media room and Hobby room, epoxy flooring in garage, Ring Camera system. Located walking distance to Golden Village, Union Square, buses, sky train, schools,& parks. Easy access to Oak St & Hwy 99.
Features
Central Vacuum
Vaulted Ceiling(s)
Balcony
Private Yard
Additional Parking
Garage Triple
RV Access/Parking
Front Access
Lane Access
Paver Block
Garage Door Opener
Shopping Nearby
Room measurements18 rooms▸
FoyerMain · 5'3 × 5'3
Recreation RoomMain · 12'3 × 15'
Hobby RoomMain · 12'3 × 9'4
Living RoomMain · 11' × 17'
KitchenMain · 11' × 17'
BedroomMain · 11' × 9'
BedroomMain · 11' × 9'
LaundryMain · 4'3 × 5'4
Great RoomAbv Main 2 · 11'6 × 12'
KitchenAbv Main 2 · 12' × 11'
NookAbv Main 2 · 12' × 9'
Family RoomAbv Main 2 · 12' × 12'
Primary BedroomAbv Main 2 · 12'4 × 13'4
Walk-In ClosetAbv Main 2 · 5'4 × 6'8
BedroomAbv Main 2 · 9'5 × 10'7
BedroomAbv Main 2 · 9'5 × 10'
LaundryAbv Main 2 · 4'1 × 5'
UtilityAbv Main 2 · 4'6 × 6'5
Floor plan
🔍 Tap to zoom
Pinch or scroll to zoom · drag to pan · double-tap to reset
Property Details
MLS NumberR3120780
Property TypeSingle Family Residence
Bedrooms5
Bathrooms5
Square Feet2,252
Lot Size4,028 sqft
Year Built2025
Parking Spaces3
HeatingHeat Pump, Hot Water, Radiant
Days on Market101
StatusActive
Listed ByRE/MAX Westcoast
School Catchment
ElementaryTalmey
SecondaryMacNeill
Neighbourhood
Highlighted area = this home's census tract (StatCan), the boundary the neighbourhood stats describe.
$1,200,000Median home value
$98,000Median household income
82.5%Owner-occupied
49.7%Single-detached homes
3.1Avg household size
44.8Median age
39.9%Bachelor's degree or higher (25-64)
62.8%Commute under 30 min
75.6%Drive to work
63.6%Foreign-born residents
2,568Neighbourhood population
Age
Under 1514%
15 to 6464.6%
65 and over21.4%
Household size
1 person12.7%
228.5%
321.8%
419.4%
5 or more17.6%
Language spoken at home
34.8% Cantonese mother tongue
English25.9%
Mandarin15.8%
English + other5.4%
Tagalog4.5%
Arabic1.8%
Punjabi1.2%
All others10.6%
Mother tongue, share of 2,570 residents.
How this pocket differs
more seniors 65+ than West Cambie 21.4% vs 16.4%
notably more 5+ person households than West Cambie 17.7% vs 6.1%
notably fewer people living alone than West Cambie 12.8% vs 29.5%
notably more 4-person households than West Cambie 19.5% vs 9.7%
notably more Tagalog speakers than West Cambie 4.5% vs 2.8%
notably fewer Mandarin speakers than West Cambie 15.8% vs 24.7%
Source: Statistics Canada, Census of Population, 2021. Reproduced and distributed on an "as is" basis with the permission of Statistics Canada.
Ped NaimiPersonal Real Estate Corp
Vinod BashirPersonal Real Estate Corp
Thinking of selling in West Cambie?
See what your home could be worth and how the local market is moving.

 1 / 30 photos