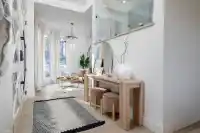
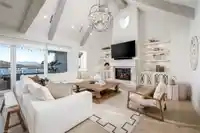
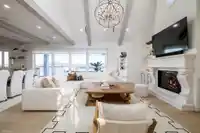
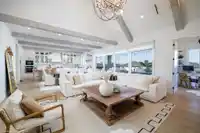
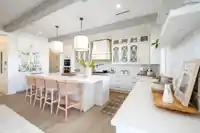
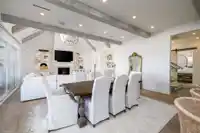
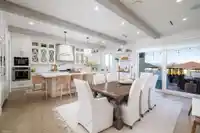
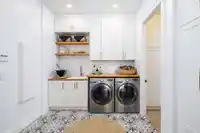
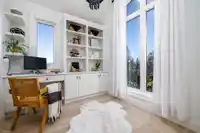
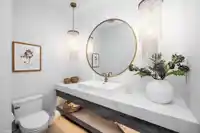
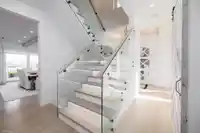
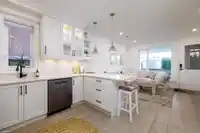
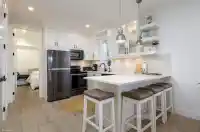
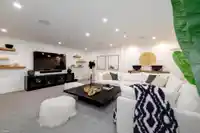
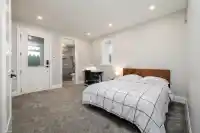
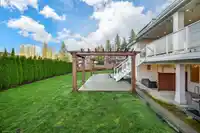
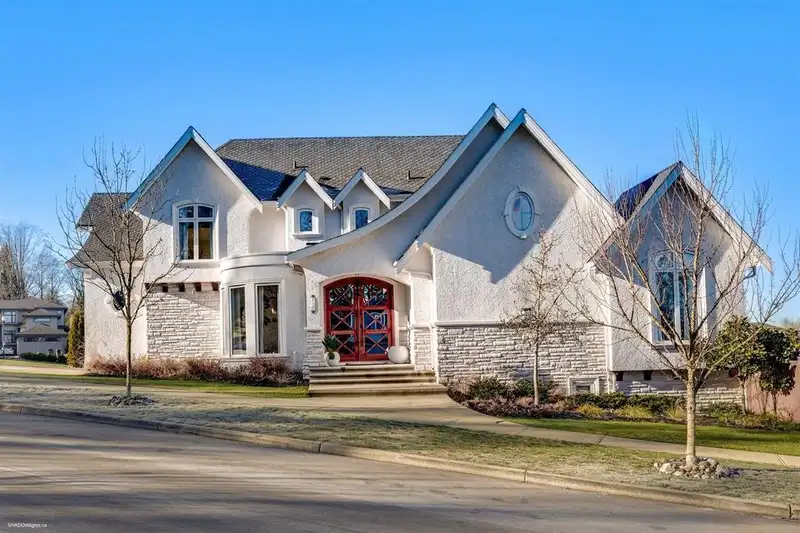
With its classic French Country design, this stunning home beautifully blends timeless charm + modern luxury. Upstairs, you’ll find three generously sized bdrms, a luxurious primary suite + a private balcony overlooking breathtaking mountain vistas. Featuing a sophisticated Control 4 smart home system, wide-plank radiant hardwood floors, soaring vaulted…
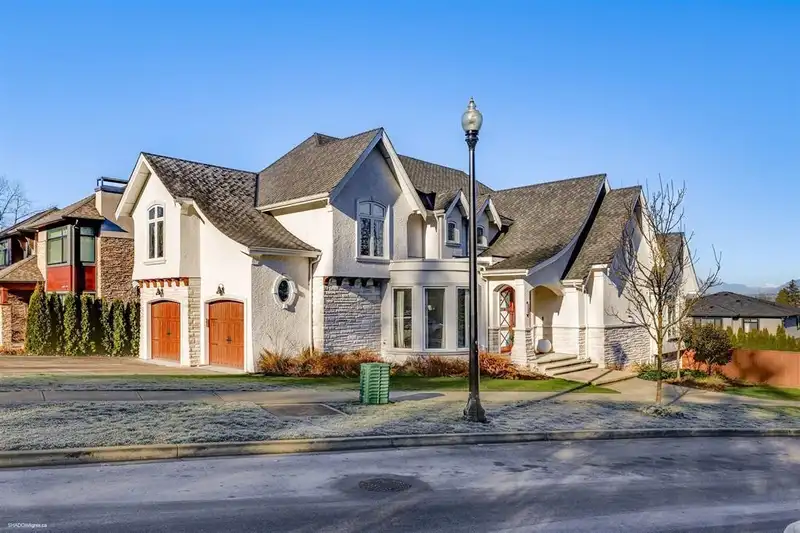
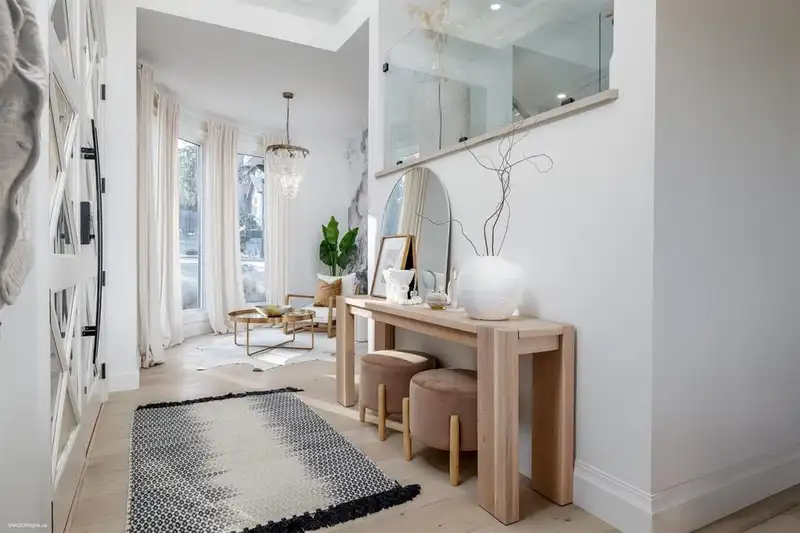
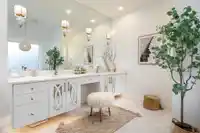
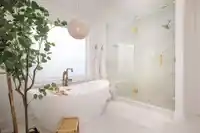
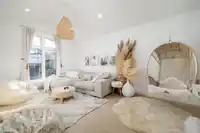
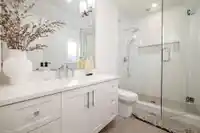
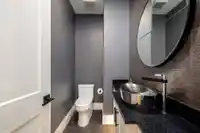
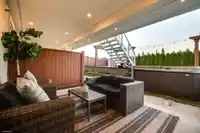
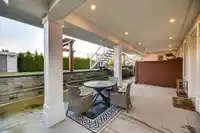
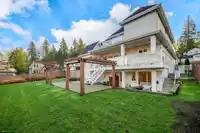
With its classic French Country design, this stunning home beautifully blends timeless charm + modern luxury. Upstairs, you’ll find three generously sized bdrms, a luxurious primary suite + a private balcony overlooking breathtaking mountain vistas. Featuing a sophisticated Control 4 smart home system, wide-plank radiant hardwood floors, soaring vaulted ceilings with exposed wooden beams in the main living area. Designer RH lighting fixtures + premium BRIZO plumbing add sophistication throughout. The bsmt includes a media room, rough-in wet bar, guest suite perfect for relaxation or hosting. Additionally, there's a 2-bdrm legal suite, ideal as a mortgage helper or for multigenerational living. The upper covered deck for entertaining -outdoor kitchen + dining area! This is a true sanctuary!
Features
Balcony
Garage Double
Paver Block
Room measurements19 rooms▸
FoyerMain · 10'1 × 20'3
Living RoomMain · 18'0 × 19'4
Dining RoomMain · 12'3 × 19'4
KitchenMain · 10'4 × 19'4
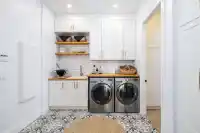
LaundryMain · 8'9 × 11'0
OfficeMain · 7'6 × 8'8
BedroomAbove · 11'0 × 17'0
BedroomAbove · 10'10 × 13'8
Walk-In ClosetAbove · 4'4 × 5'5
BedroomAbove · 11'0 × 13'5
Primary BedroomAbove · 13'0 × 19'2
Walk-In ClosetAbove · 9'4 × 11'2
Media RoomBsmt · 20'1 × 20'6
GymBsmt · 12'0 × 20'0
BedroomBsmt · 9'6 × 10'5
KitchenBsmt · 10'5 × 11'5
Living RoomBsmt · 12'1 × 13'3
BedroomBsmt · 11'7 × 11'9
BedroomBsmt · 11'6 × 14'0
Floor plan
🔍 Tap to zoom
Pinch or scroll to zoom · drag to pan · double-tap to reset
Property Details
MLS NumberR3164728
Property TypeSingle Family Residence
Bedrooms7
Bathrooms6
Square Feet5,138
Lot Size10,179 sqft
Year Built2019
Parking Spaces2
HeatingRadiant
Days on Market16
StatusActive
Listed ByRE/MAX Performance Realty
School Catchment
ElementaryPacific Heights
SecondaryGrandview Heights
Neighbourhood
Highlighted area = this home's census tract (StatCan), the boundary the neighbourhood stats describe.
$1,460,000Median home value
$111,000Median household income
75.7%Owner-occupied
42.5%Single-detached homes
2.9Avg household size
36Median age
48.6%Bachelor's degree or higher (25-64)
52.6%Commute under 30 min
91.9%Drive to work
39.3%Foreign-born residents
9,052Neighbourhood population
Age
Under 1521.8%
15 to 6468.8%
65 and over9.3%
Household size
1 person14.7%
229.8%
322.5%
421.6%
5 or more11.4%
Language spoken at home
52.7% English mother tongue
Mandarin19.6%
Punjabi6.1%
English + other4.8%
Cantonese3.2%
Korean2.2%
Spanish1.2%
All others10.2%
Mother tongue, share of 9,050 residents.
How this pocket differs
more 5+ person households than Grandview Surrey 11.5% vs 8.7%
more Punjabi speakers than Grandview Surrey 6.1% vs 4.1%
Median household income is higher than Metro Vancouver $111,000 vs $90,000
Median dwelling value is higher than Metro Vancouver $1,460,000 vs $1,050,000
Source: Statistics Canada, Census of Population, 2021. Reproduced and distributed on an "as is" basis with the permission of Statistics Canada.
Ped NaimiPersonal Real Estate Corp
Vinod BashirPersonal Real Estate Corp
Thinking of selling in Grandview Surrey?
See what your home could be worth and how the local market is moving.

 1 / 40 photos