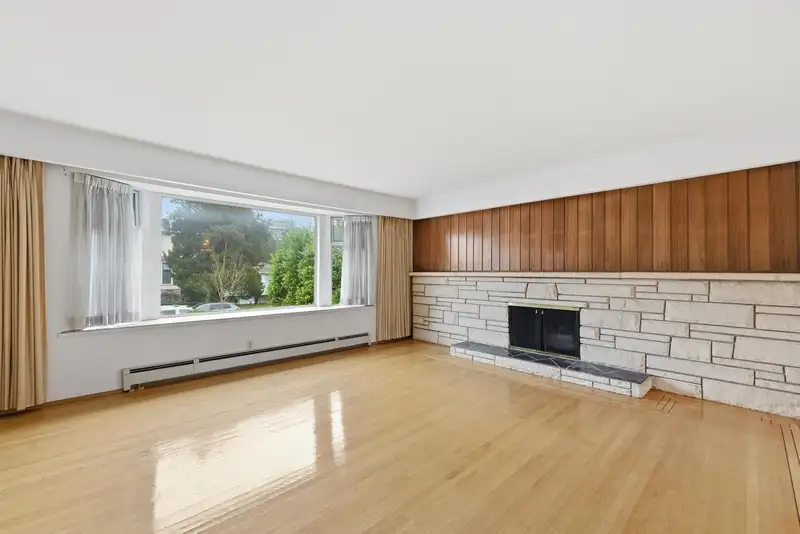
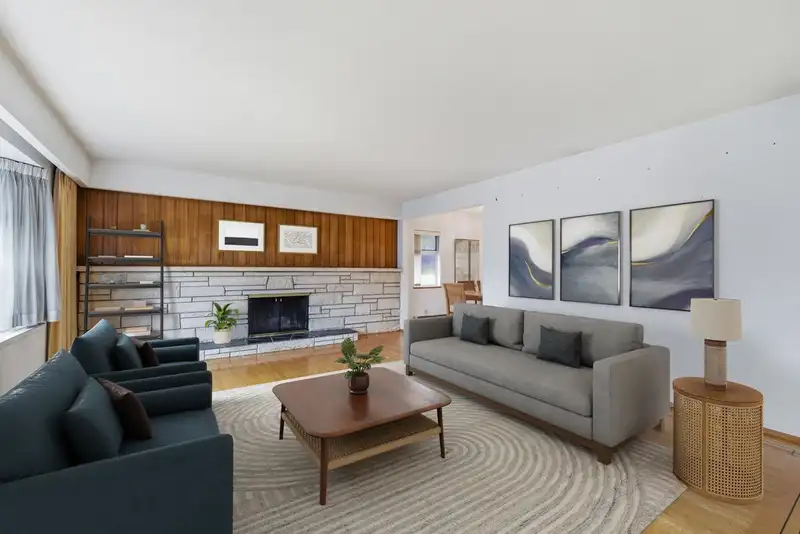
Fantastic opportunity in South Cambie! This spacious, over 3500 sqft, 6 bdrm home sits on a 53.8x119.96 (6,454) sqft lot in one of Vancouver’s most desirable neighbourhoods. This residence is larger than it appears & retains original details, incl. hw flrs & wood burning fp. Unique split level layout w/primary bdrm wing at back of the home above sunken…
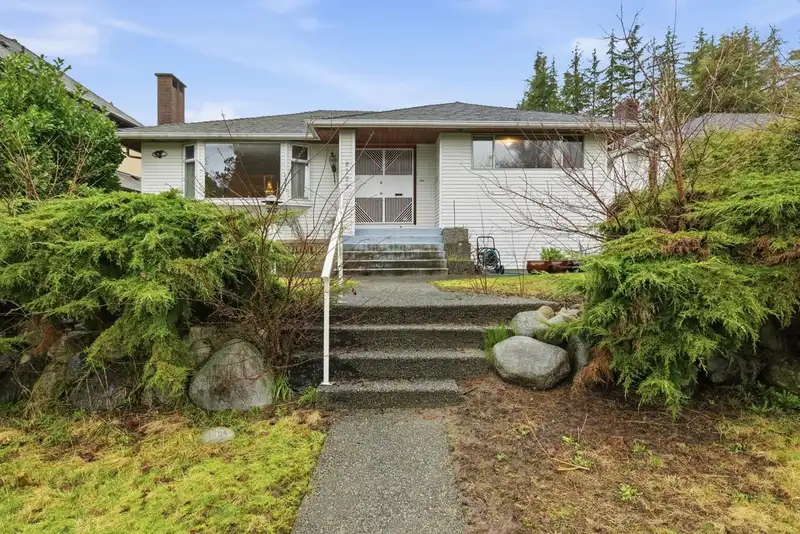
Fantastic opportunity in South Cambie! This spacious, over 3500 sqft, 6 bdrm home sits on a 53.8x119.96 (6,454) sqft lot in one of Vancouver’s most desirable neighbourhoods. This residence is larger than it appears & retains original details, incl. hw flrs & wood burning fp. Unique split level layout w/primary bdrm wing at back of the home above sunken family rm & 4th bdrm. 2nd &3rd bdrms located towards front of the home. Spacious kitchen w/eating area + formal living/dining areas provide ample rm for family gatherings. Basement incl's lrg rec rm, laundry, 2 bdrms & sep. entrance w/suite potential. Enjoy a sunny west facing yard & patio, detached double garage, parks, transit, great schools, Oakridge Mall, & easy access to DT. Renovate, build, or invest in this family friendly location.
Features
Storage
Garden
Private Yard
Garage Double
Lane Access
Shopping Nearby
Room measurements15 rooms▸
FoyerMain · 6'2 × 12'4
Living RoomMain · 15'4 × 17'11
Dining RoomMain · 9'10 × 14'10
KitchenMain · 10'3 × 15'5
Eating AreaMain · 9'1 × 9'6
BedroomMain · 8'10 × 12'9
BedroomMain · 12'9 × 12'9
Family RoomMain · 15'3 × 18'6
BedroomMain · 11'4 × 15'3
Primary BedroomAbove · 11'5 × 15'3
Walk-In ClosetAbove · 6'10 × 7'11
LaundryBelow · 10'11 × 23'3
Recreation RoomBelow · 14'9 × 21'0
BedroomBelow · 9'6 × 12'4
BedroomBelow · 9'11 × 12'8
Floor plan
🔍 Tap to zoom
Pinch or scroll to zoom · drag to pan · double-tap to reset
Property Details
MLS NumberR3121990
Property TypeSingle Family Residence
Bedrooms6
Bathrooms3.5
Square Feet3,972
Lot Size6,454 sqft
Year Built1959
Parking Spaces2
HeatingBaseboard, Hot Water
StatusPending
Listed ByRE/MAX Select Properties
School Catchment
ElementaryJamieson
SecondaryChurchill
Neighbourhood
Highlighted area = this home's census tract (StatCan), the boundary the neighbourhood stats describe.
$3,520,000Median home value
$96,000Median household income
49.2%Owner-occupied
45%Single-detached homes
2.7Avg household size
41.6Median age
58.4%Bachelor's degree or higher (25-64)
57.8%Commute under 30 min
66.3%Drive to work
55.3%Foreign-born residents
5,197Neighbourhood population
Age
Under 1511.7%
15 to 6468.3%
65 and over20%
Household size
1 person24%
230.6%
318.2%
415.8%
5 or more11.3%
Language spoken at home
30.8% English mother tongue
Cantonese20.3%
Mandarin19.6%
English + other4.2%
Punjabi2.4%
Korean1.9%
Portuguese1.9%
All others18.9%
Mother tongue, share of 5,115 residents.
How this pocket differs
notably more 5+ person households than Vancouver West 11.4% vs 3.5%
notably more 4-person households than Vancouver West 15.9% vs 7.6%
notably fewer people living alone than Vancouver West 24.1% vs 43.6%
notably more Cantonese speakers than Vancouver West 20.3% vs 6.4%
notably more Mandarin speakers than Vancouver West 19.6% vs 9.7%
Median dwelling value is notably higher than Metro Vancouver $3,520,000 vs $1,050,000
Source: Statistics Canada, Census of Population, 2021. Reproduced and distributed on an "as is" basis with the permission of Statistics Canada.
Ped NaimiPersonal Real Estate Corp
Vinod BashirPersonal Real Estate Corp
Thinking of selling in South Cambie?
See what your home could be worth and how the local market is moving.

 1 / 3 photos