
 1 / 37 photos
About This Property
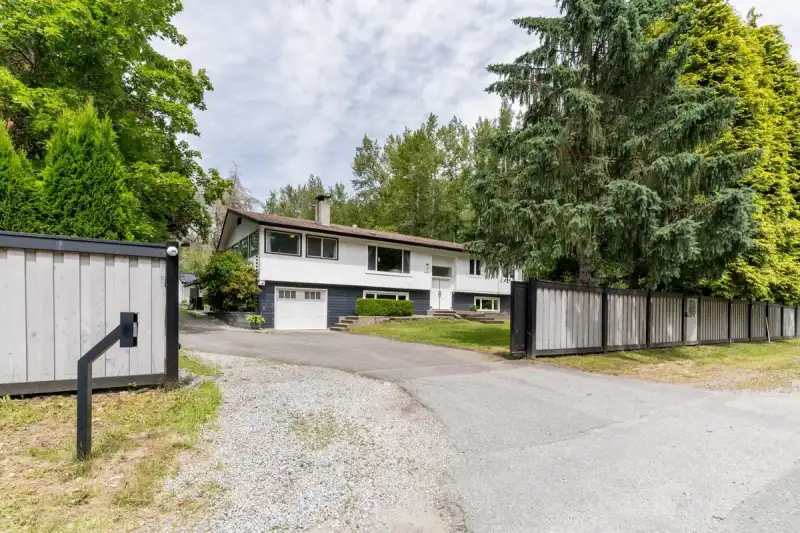
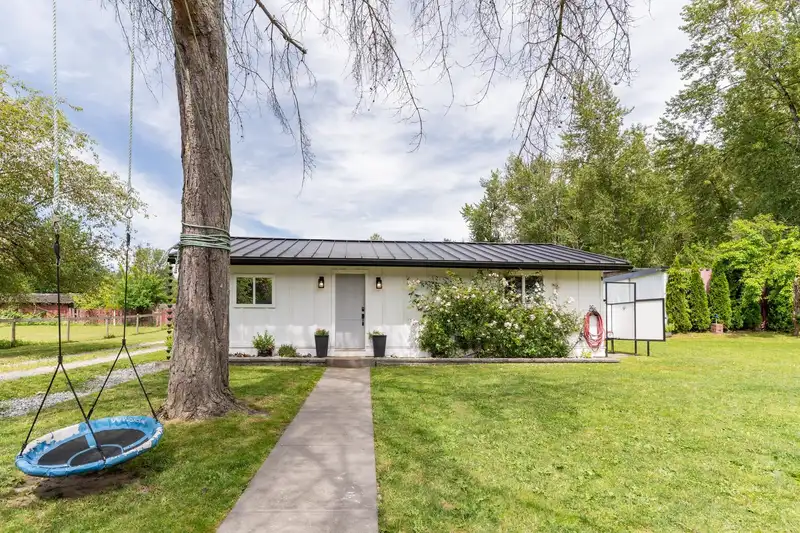
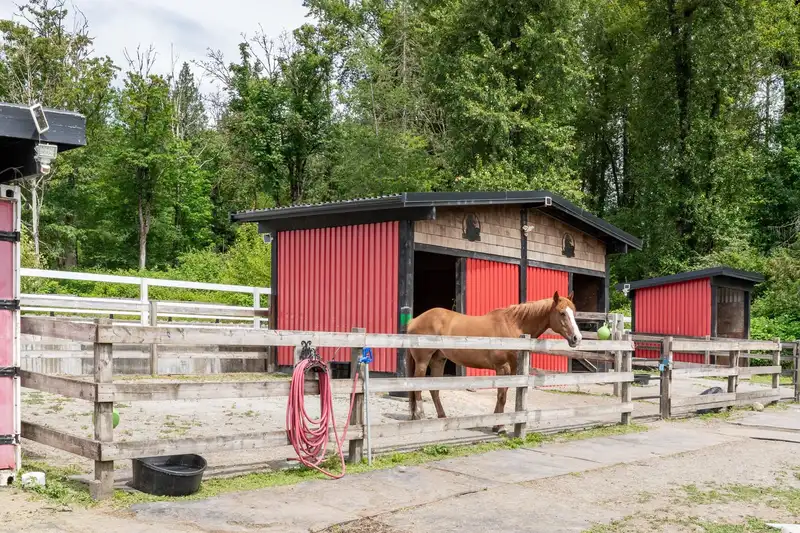
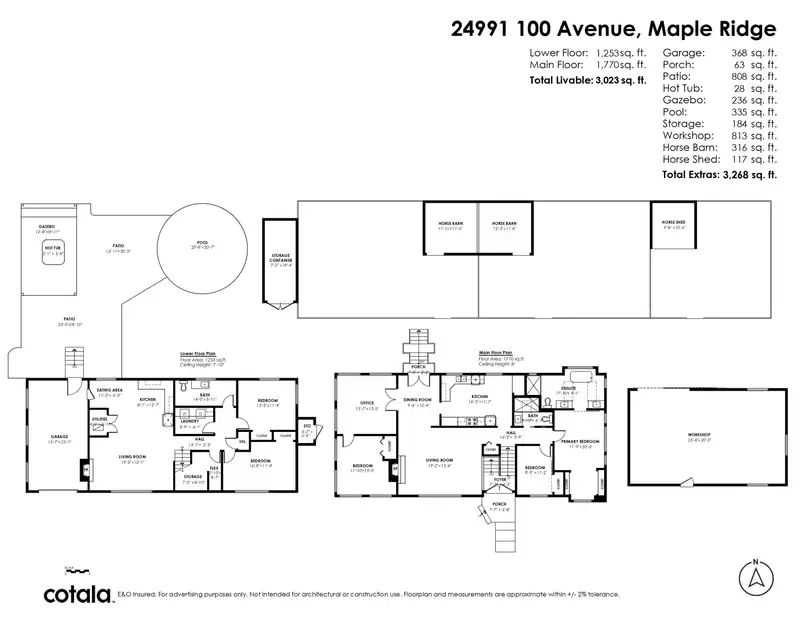
Thornhill equestrian estate on 2 private acres. This home has a luxurious primary ensuite featuring heated floors, steam shower and soaker tub plus central A/C. Septic 2010! Bsmt has separate entrance and 2nd kitchen for flexible living. Kitchen can use some updating. Layout allows 2 laundry areas with a washer and dryer Roughed-in upstairs. Exterior envelope redone, including commercial drainage, drain tile, gutters, windows and skylights. Updates include hot water on demand, 400 amps, plumbing, insulation and furnace. Attached tandem garage plus new 3-car detached shop with potential for 2nd dwelling. Fenced pastures, riding arena, Horse barn, fruit trees and grapevines. 1,000 sqft stamped concrete, outdoor kitchen, hot tub, heated shower & pool. R3 zoning.
Features
Property Details
School Catchment


Thinking of selling in Thornhill MR?
See what your home could be worth and how the local market is moving.
Location
Mortgage Calculator
Similar Listings Nearby
10022 ROLLEY CRESCENT
27601 104 AVENUE
9955 ODELL STREET
10069 276 STREET
25083 100 AVENUE
24742 100 AVENUE
27454 110 AVENUE
11185 272 STREET
23717 110 AVENUE
26996 FERGUSON AVENUE
25011 FERGUSON AVENUE
27810 110 AVENUE