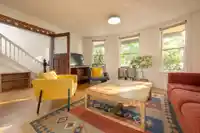
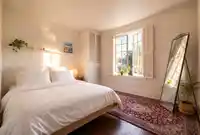
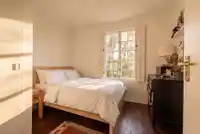
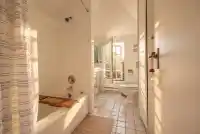
A lovely character home in one of Commercial Drive’s most sought-after heritage enclaves - where charm, history & community meet. Nestled on a quiet, tree-lined street steps to Grandview Park, shops, cafés, schools & transit. This 3-storey home w/ basement features a welcoming front porch, south-facing backyard & renovated kitchen with great natural light.…
A lovely character home in one of Commercial Drive’s most sought-after heritage enclaves - where charm, history & community meet. Nestled on a quiet, tree-lined street steps to Grandview Park, shops, cafés, schools & transit. This 3-storey home w/ basement features a welcoming front porch, south-facing backyard & renovated kitchen with great natural light. Original fir floors upstairs, hardwood on main & preserved 1940s metal ceilings in 2 bedrooms. Upstairs offers 3 beds, 1 bath. The attic is a private primary retreat with mountain views and light filled ensuite.. Basement suite (renovated 2017) has 1 bed/bath & room to expand. Rare lane-accessed garage. Roof (2009), high-efficiency furnace (2024), hot water tank (2025).
Features
Balcony
Garage Single
Open
Lane Access
Shopping Nearby
Room measurements19 rooms▸
Living RoomBelow · 9'9 × 11'2
BedroomBelow · 12'0 × 10'10
KitchenBelow · 8'11 × 11'2
StorageBelow · 9'7 × 6'9
FoyerBelow · 5'6 × 5'7
StorageBelow · 5'6 × 7'4
Porch (enclosed)Main · 7'7 × 23'5
Living RoomMain · 13'10 × 14'9
FoyerMain · 12'3 × 8'0
Dining RoomMain · 10'6 × 11'10
KitchenMain · 12'5 × 11'1
Eating AreaMain · 8'2 × 20'0
Porch (enclosed)Main · 4'11 × 17'5
BedroomAbove · 8'9 × 10'2
BedroomAbove · 14'11 × 12'8
BedroomAbove · 9'10 × 11'9
Flex RoomAbove · 9'0 × 5'9
Primary BedroomAbv Main 2 · 15'7 × 11'9
Walk-In ClosetAbv Main 2 · 9'10 × 9'5
Floor plan
🔍 Tap to zoom
Pinch or scroll to zoom · drag to pan · double-tap to reset
Property Details
MLS NumberR3131476
Property TypeSingle Family Residence
Bedrooms5
Bathrooms3.5
Square Feet2,636
Lot Size4,092 sqft
Year Built1910
Parking Spaces1
HeatingForced Air, Natural Gas
StatusPending
Listed ByRE/MAX Select Realty
School Catchment
ElementaryBritannia
SecondaryBritannia
Neighbourhood
Highlighted area = this home's census tract (StatCan), the boundary the neighbourhood stats describe.
$1,200,000Median home value
$76,500Median household income
35.3%Owner-occupied
6.7%Single-detached homes
1.9Avg household size
38.8Median age
53.8%Bachelor's degree or higher (25-64)
62.2%Commute under 30 min
48.9%Drive to work
21.5%Foreign-born residents
4,467Neighbourhood population
Age
Under 1512%
15 to 6477.3%
65 and over10.7%
Household size
1 person44.2%
233.6%
311.6%
47.8%
5 or more2.8%
Language spoken at home
78.3% English mother tongue
French2.9%
Cantonese2.1%
Spanish2.1%
English + other2.1%
Italian0.9%
German0.8%
All others10.8%
Mother tongue, share of 4,465 residents.
How this pocket differs
fewer seniors 65+ than Grandview Woodland 10.8% vs 15.8%
notably fewer 5+ person households than Grandview Woodland 2.8% vs 5%
fewer 4-person households than Grandview Woodland 7.8% vs 10.5%
Source: Statistics Canada, Census of Population, 2021. Reproduced and distributed on an "as is" basis with the permission of Statistics Canada.
Ped NaimiPersonal Real Estate Corp
Vinod BashirPersonal Real Estate Corp
Thinking of selling in Grandview Woodland?
See what your home could be worth and how the local market is moving.