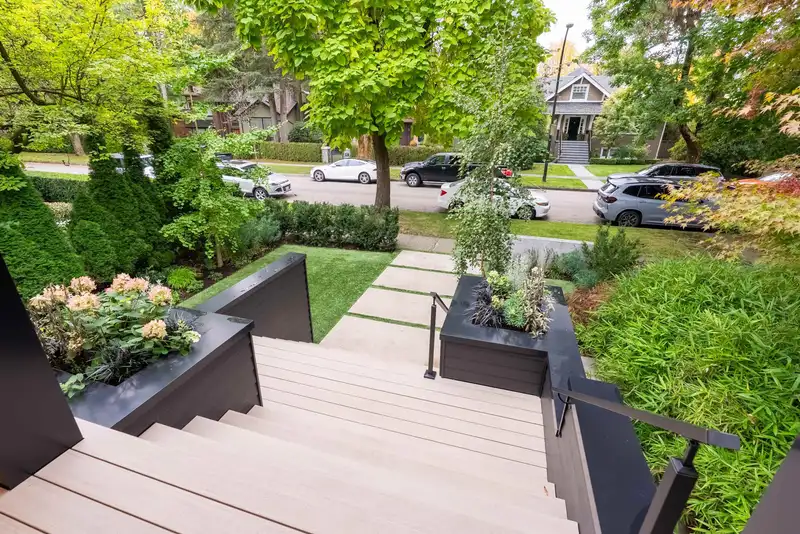
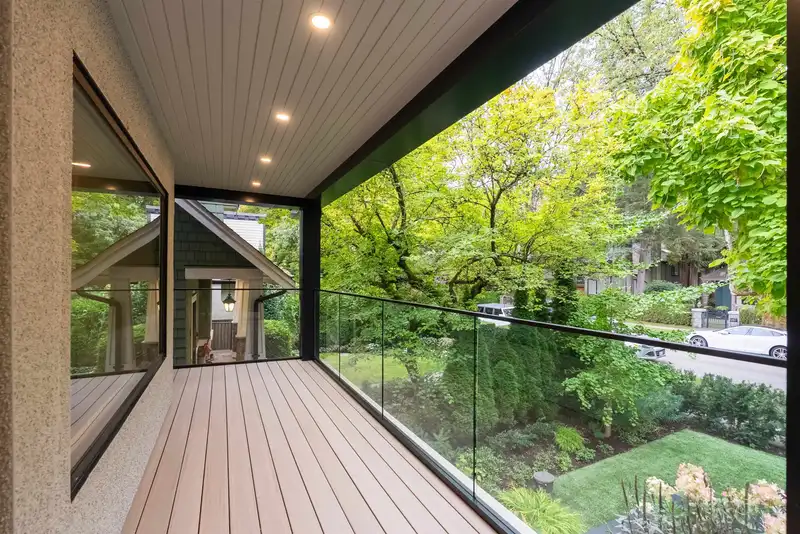
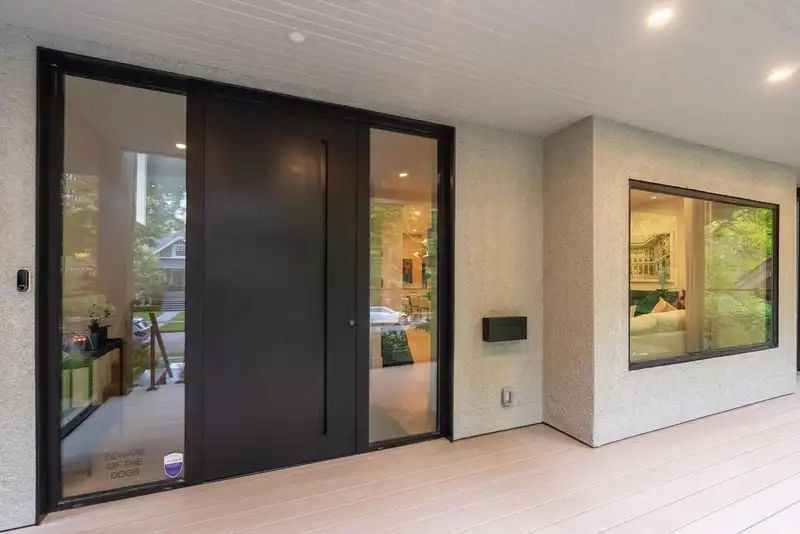
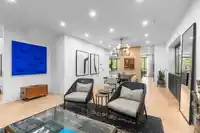
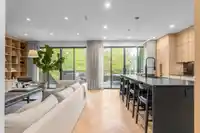
This impeccably renovated 6-bed, 4.5+ bath Kerrisdale residence blends timeless design with modern luxury. Ideally located steps from parks, boutique shops, and top schools, featuring herringbone floors, bespoke cabinetry, and a showpiece chef's kitchen with marble counters and integrated appliances. Every finish reflects exceptional craftsmanship-from…
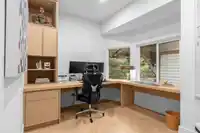
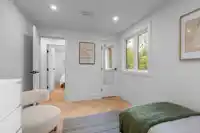
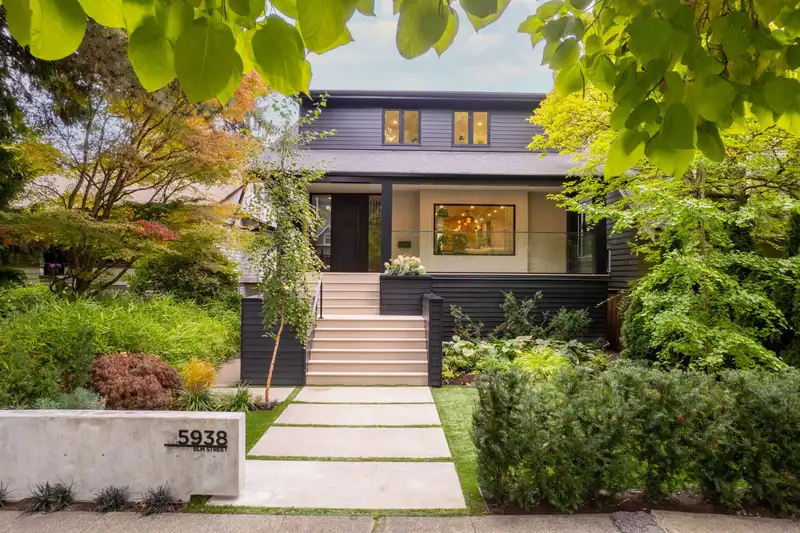
This impeccably renovated 6-bed, 4.5+ bath Kerrisdale residence blends timeless design with modern luxury. Ideally located steps from parks, boutique shops, and top schools, featuring herringbone floors, bespoke cabinetry, and a showpiece chef's kitchen with marble counters and integrated appliances. Every finish reflects exceptional craftsmanship-from curated natural materials to designer lighting and refined architectural details. An excellent floor plan offers seamless indoor-outdoor flow, three bedrooms upstairs including a serene primary retreat with a spa-inspired ensuite, a main-floor den, and a self-contained 2-bed, 2-bath suite with private entrance-an extraordinary home in one of Vancouver's most coveted neighbourhoods. Seller requires 48 hrs to show and prefers weekend showings.
Features
Balcony
Private Yard
Other
Front Access
Lane Access
Shopping Nearby
Room measurements20 rooms▸
FoyerMain · 9'5 × 9'8
Living RoomMain · 14'4 × 16'9
Dining RoomMain · 13'10 × 15'6
KitchenMain · 13'4 × 16'3
Family RoomMain · 13'6 × 16'7
OfficeMain · 9'2 × 11'11
Primary BedroomAbove · 12'9 × 19'10
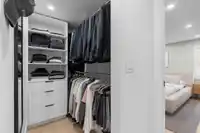
Walk-In ClosetAbove · 4'6 × 7'10
BedroomAbove · 9'0 × 12'5
BedroomAbove · 9'1 × 11'8
Living RoomBelow · 10'0 × 12'7
Dining RoomBelow · 6'0 × 12'7
KitchenBelow · 8'4 × 14'11
BedroomBelow · 8'0 × 12'11
BedroomBelow · 9'3 × 10'10
LaundryBelow · 7'8 × 12'5
BedroomBelow · 8'0 × 12'11
WorkshopBelow · 19'6 × 21'9
StorageBelow · 6'4 × 8'2
StorageBelow · 7'6 × 13'5
Floor plan
🔍 Tap to zoom
Pinch or scroll to zoom · drag to pan · double-tap to reset
Property Details
MLS NumberR3122285
Property TypeSingle Family Residence
Bedrooms6
Bathrooms5.5
Square Feet3,848
Lot Size4,308 sqft
Year Built1918
HeatingBaseboard, Forced Air
StatusClosed
Listed ByEngel & Volkers Vancouver
School Catchment
ElementaryKerrisdale
SecondaryPoint Grey
Neighbourhood
Highlighted area = this home's census tract (StatCan), the boundary the neighbourhood stats describe.
$2,500,000Median home value
$75,000Median household income
48.9%Owner-occupied
32.2%Single-detached homes
2.2Avg household size
45.6Median age
60.7%Bachelor's degree or higher (25-64)
61.5%Commute under 30 min
62.5%Drive to work
49%Foreign-born residents
7,168Neighbourhood population
Age
Under 1510.9%
15 to 6466.9%
65 and over22.1%
Household size
1 person38.1%
232.5%
313.4%
49.8%
5 or more6.2%
Language spoken at home
47.2% English mother tongue
Mandarin19.9%
Cantonese8.9%
English + other3.5%
Korean2.4%
Spanish2%
French1.3%
All others14.8%
Mother tongue, share of 7,165 residents.
How this pocket differs
more seniors 65+ than Vancouver West 22.1% vs 16.8%
notably more 5+ person households than Vancouver West 6.2% vs 3.5%
more 4-person households than Vancouver West 9.8% vs 7.6%
notably more Mandarin speakers than Vancouver West 19.9% vs 9.7%
more Cantonese speakers than Vancouver West 8.9% vs 6.4%
Median dwelling value is notably higher than Metro Vancouver $2,500,000 vs $1,050,000
Source: Statistics Canada, Census of Population, 2021. Reproduced and distributed on an "as is" basis with the permission of Statistics Canada.
Ped NaimiPersonal Real Estate Corp
Vinod BashirPersonal Real Estate Corp
Thinking of selling in Kerrisdale?
See what your home could be worth and how the local market is moving.

 1 / 36 photos