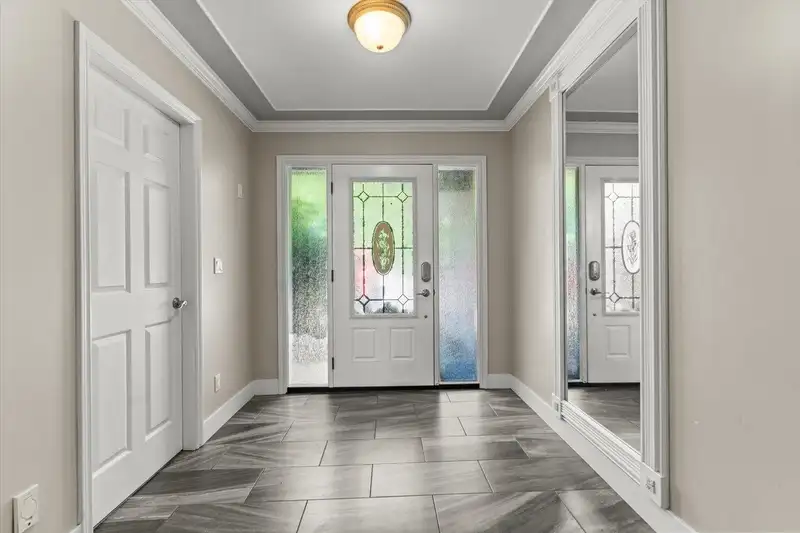
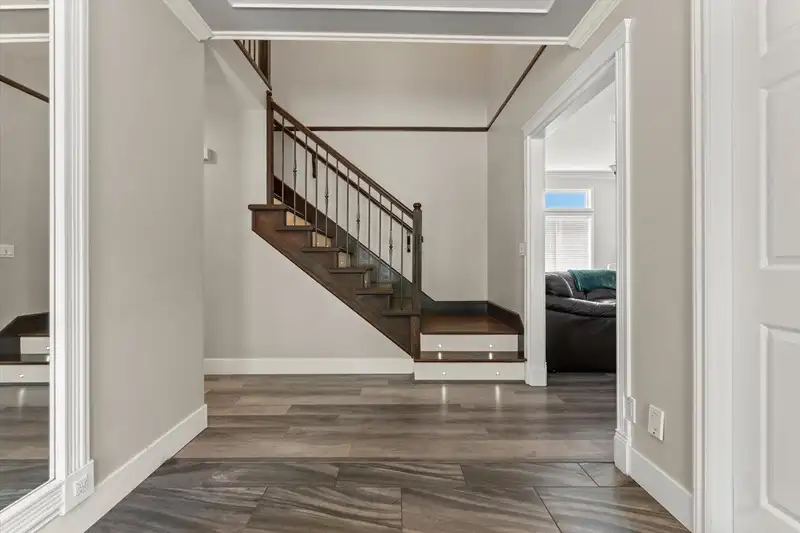
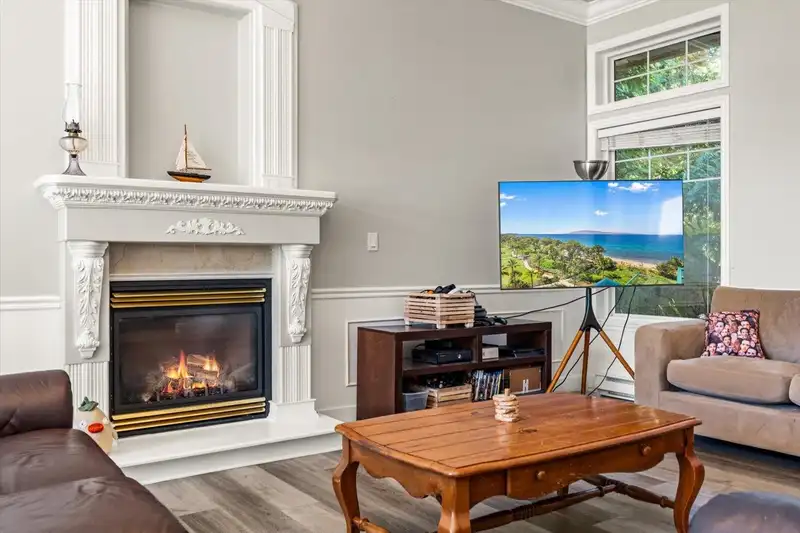
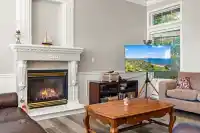
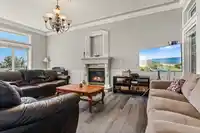
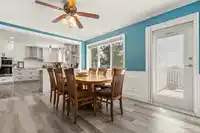
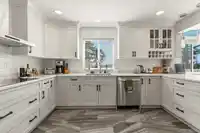
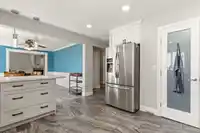
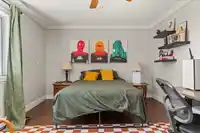
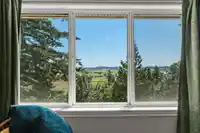
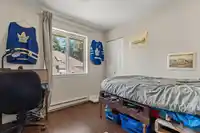
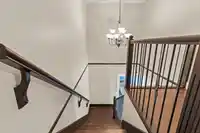
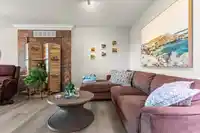
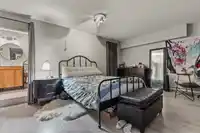
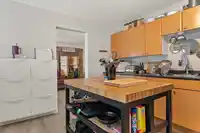
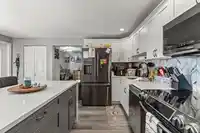
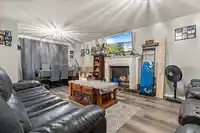
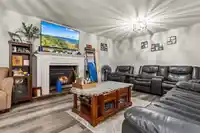
Welcome to your new home in highly desirable East Abbotsford! Perched to capture breathtaking, unobstructed southern views, this 5200sqft family home offers a blend of space, and multi-generational living options. Off the front entrance is a den/office, perfect for remote work or a quiet study. The Kitchen flows effortlessly into a spacious dining area that…
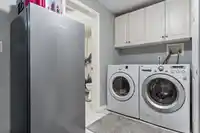
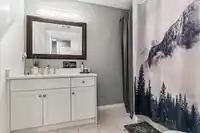
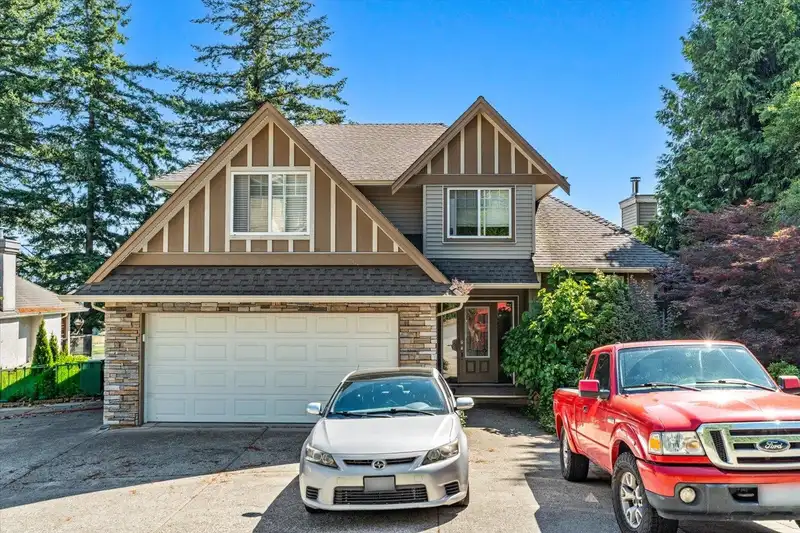
Welcome to your new home in highly desirable East Abbotsford! Perched to capture breathtaking, unobstructed southern views, this 5200sqft family home offers a blend of space, and multi-generational living options. Off the front entrance is a den/office, perfect for remote work or a quiet study. The Kitchen flows effortlessly into a spacious dining area that is framed with ample windows to flood the home with gorgeous natural light. 4 bdrm upstairs gives room for a growing family. Directly below the main living area sits a thoughtfully designed 3 bdrms, 2 bth secondary living space—perfect for extended family or a nanny, and complete with a wet-bar area. Below is a self-contained 3bdrm basement suite w/laundry, and gives access to a yard for kids or pets to play. Come take a look!
Features
Wet Bar
Garage Double
Open
Front Access
Room measurements21 rooms▸
Primary BedroomAbove · 11'7 × 15'11
BedroomAbove · 9'10 × 10'7
BedroomAbove · 11'9 × 12'2
BedroomAbove · 10'4 × 12'5
Living RoomMain · 13'5 × 22'0
DenMain · 8'5 × 9'2
Dining RoomMain · 11'8 × 13'4
KitchenMain · 11'7 × 13'9
FoyerMain · 7'7 × 12'8
Family RoomBelow · 15'4 × 21'9
Bar RoomBelow · 11'8 × 13'5
BedroomBelow · 14'0 × 17'8
BedroomBelow · 10'0 × 12'6
BedroomBelow · 9'7 × 12'7
LaundryBelow · 7'3 × 11'11
Family RoomBsmt · 14'5 × 21'9
KitchenBsmt · 13'5 × 15'5
BedroomBsmt · 13'1 × 17'10
BedroomBsmt · 10'1 × 12'7
BedroomBsmt · 9'7 × 12'7
LaundryBsmt · 6'4 × 5'11
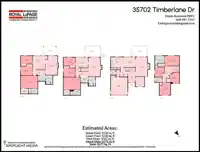
Floor plan
🔍 Tap to zoom
Pinch or scroll to zoom · drag to pan · double-tap to reset
Property Details
MLS NumberR3136443
Property TypeSingle Family Residence
Bedrooms10
Bathrooms6.5
Square Feet5,177
Lot Size17,441 sqft
Year Built2003
Parking Spaces2
HeatingElectric, Natural Gas
Days on Market96
StatusActive
Listed ByRoyal Lepage Wheeler Cheam
School Catchment
ElementaryMountain Elementary
MiddleWilliam A. Fraser Middle
SecondaryYale Secondary
Neighbourhood
Highlighted area = this home's census tract (StatCan), the boundary the neighbourhood stats describe.
$800,000Median home value
$104,000Median household income
78.6%Owner-occupied
35.6%Single-detached homes
2.6Avg household size
41.2Median age
32.4%Bachelor's degree or higher (25-64)
70.1%Commute under 30 min
93.7%Drive to work
24.1%Foreign-born residents
4,189Neighbourhood population
Age
Under 1516.4%
15 to 6464.4%
65 and over19.2%
Household size
1 person23.5%
236.2%
314.9%
414.9%
5 or more10.5%
Language spoken at home
78% English mother tongue
Punjabi5.3%
German2.3%
Korean2.2%
English + other2%
Dutch1%
Mandarin0.8%
All others8.4%
Mother tongue, share of 4,185 residents.
How this pocket differs
more seniors 65+ than Abbotsford East 19.2% vs 14.1%
notably fewer 5+ person households than Abbotsford East 10.5% vs 16.5%
more people living alone than Abbotsford East 23.5% vs 15.7%
fewer 4-person households than Abbotsford East 14.8% vs 19.7%
Source: Statistics Canada, Census of Population, 2021. Reproduced and distributed on an "as is" basis with the permission of Statistics Canada.
Ped NaimiPersonal Real Estate Corp
Vinod BashirPersonal Real Estate Corp
Thinking of selling in Abbotsford East?
See what your home could be worth and how the local market is moving.

 1 / 40 photos