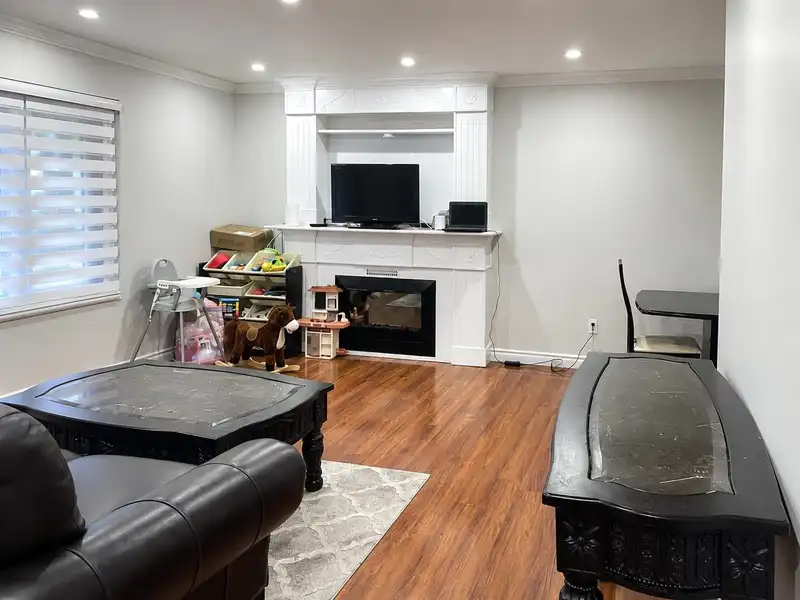
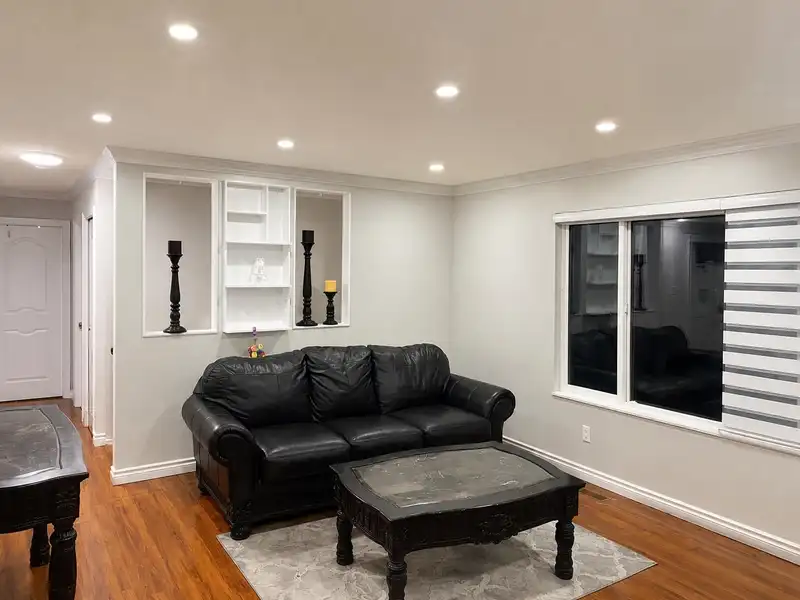
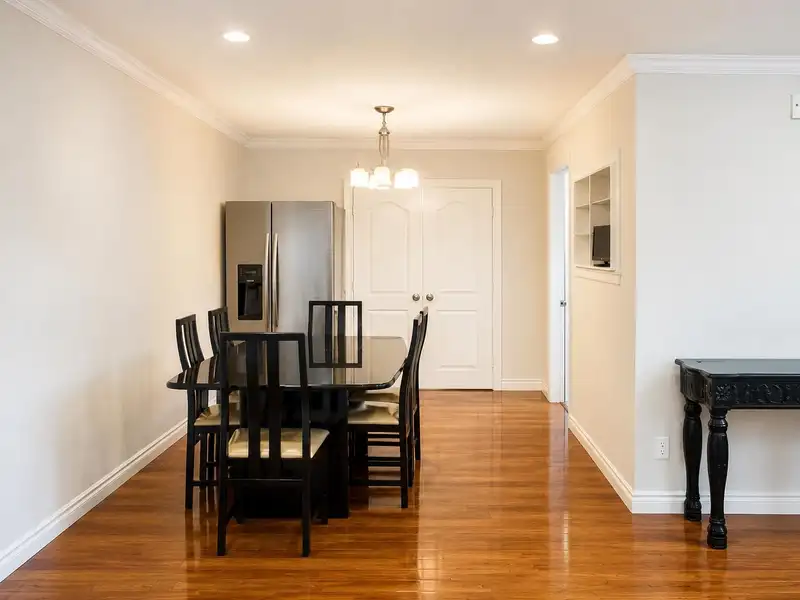
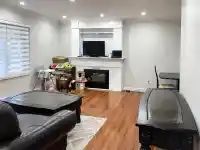
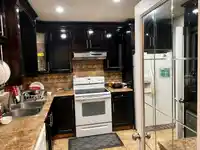
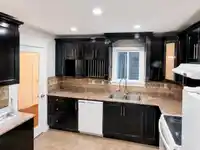
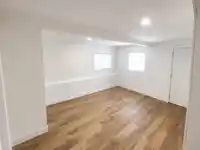
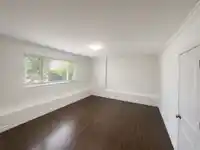
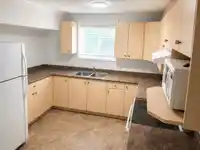
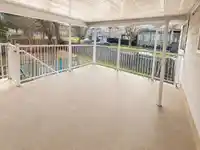
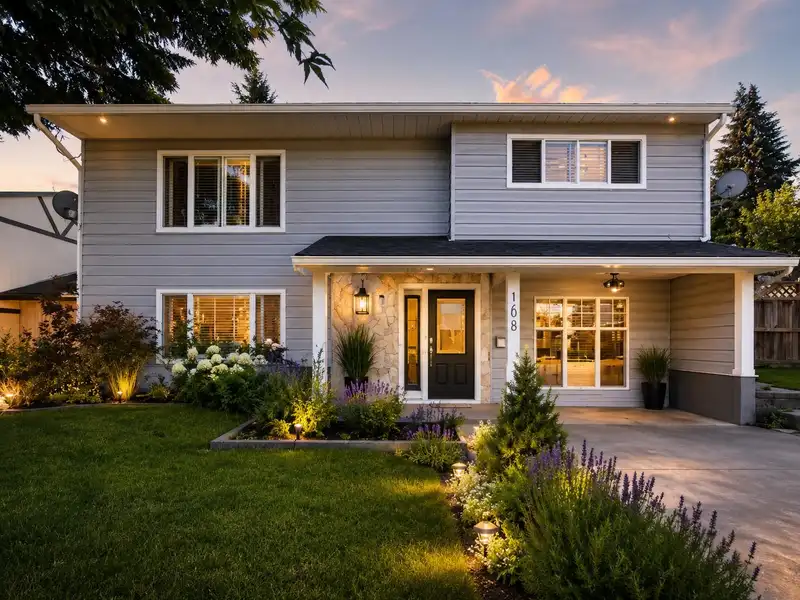
Discover this standout East Newton gem! A beautiful family home offering nearly 2,987 sq. ft. of living space on an almost 7,197 sq. ft. lot. Features 7 bedrooms and 4 bathrooms. The main floor boasts a bright, spacious living room flowing into the dining area and kitchen, plus a main-floor bedroom with a full bathroom – perfect for a family with seniors or…
Discover this standout East Newton gem! A beautiful family home offering nearly 2,987 sq. ft. of living space on an almost 7,197 sq. ft. lot. Features 7 bedrooms and 4 bathrooms. The main floor boasts a bright, spacious living room flowing into the dining area and kitchen, plus a main-floor bedroom with a full bathroom – perfect for a family with seniors or guests. The ground-level basement includes 3 generously sized bedrooms, 1 full bathroom, and a bachelor suite (unauthorized) – ideal for rental income or extended family. Enjoy a private backyard – great for kids and summer gatherings. Unbeatable location: Walking distance to park, transit, cricket club, and schools. Costco, Canadian Tire, and Save-On-Foods are within 2 km. Perfect for multi-generational families or investors.
Features
Balcony
Private Yard
Carport Multiple
RV Access/Parking
Front Access
Concrete
Shopping Nearby
Room measurements18 rooms▸
Living RoomMain · 13'5 × 17'0
KitchenMain · 10'9 × 10'10
Dining RoomMain · 11'10 × 8'11
LaundryMain · 8'0 × 14'0
Primary BedroomMain · 8'0 × 14'0
BedroomMain · 12'10 × 13'11
BedroomMain · 8'10 × 14'10
SolariumMain · 15'10 × 14'10
FoyerBelow · 8'1 × 4'4
Living RoomBelow · 16'9 × 10'10
BedroomBelow · 8'7 × 9'1
KitchenBelow · 7'1 × 7'6
Living RoomBelow · 11'10 × 14'10
BedroomBelow · 7'3 × 13'2
BedroomBelow · 7'10 × 9'10
BedroomBelow · 13'2 × 16'11
KitchenBelow · 10'6 × 12'2
PatioBelow · 15'2 × 17'9
Floor plan
🔍 Tap to zoom
Pinch or scroll to zoom · drag to pan · double-tap to reset
Property Details
MLS NumberR3126812
Property TypeSingle Family Residence
Bedrooms7
Bathrooms4
Square Feet2,987
Lot Size7,197 sqft
Year Built1978
HeatingBaseboard
Days on Market99
StatusActive
Listed ByReal Broker B.C. Ltd.
School Catchment
ElementaryM.B. Sanford
SecondaryFrank Hurt
Neighbourhood
Highlighted area = this home's census tract (StatCan), the boundary the neighbourhood stats describe.
$1,200,000Median home value
$111,000Median household income
70.9%Owner-occupied
50%Single-detached homes
3.7Avg household size
36.4Median age
22.3%Bachelor's degree or higher (25-64)
50.8%Commute under 30 min
86.3%Drive to work
47.2%Foreign-born residents
6,200Neighbourhood population
Age
Under 1515.6%
15 to 6470.4%
65 and over14%
Household size
1 person13.1%
220.7%
317.3%
417.6%
5 or more31.3%
Language spoken at home
45.8% Punjabi mother tongue
English30.7%
English + other7.1%
Hindi3.8%
Tagalog1.9%
Arabic1.7%
Vietnamese0.9%
All others8.1%
Mother tongue, share of 6,165 residents.
How this pocket differs
fewer people living alone than East Newton 13% vs 17.5%
more 5+ person households than East Newton 31.2% vs 25.1%
Median household income is higher than Metro Vancouver $111,000 vs $90,000
Source: Statistics Canada, Census of Population, 2021. Reproduced and distributed on an "as is" basis with the permission of Statistics Canada.
Ped NaimiPersonal Real Estate Corp
Vinod BashirPersonal Real Estate Corp
Thinking of selling in East Newton?
See what your home could be worth and how the local market is moving.

 1 / 18 photos