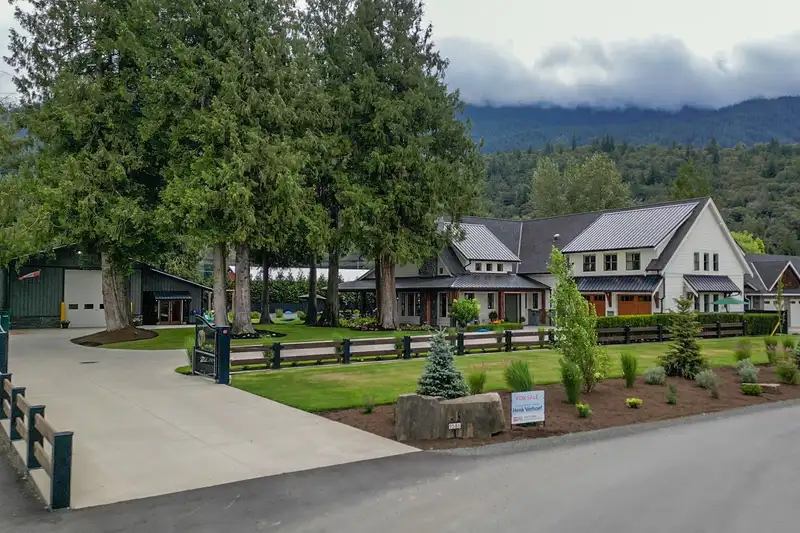
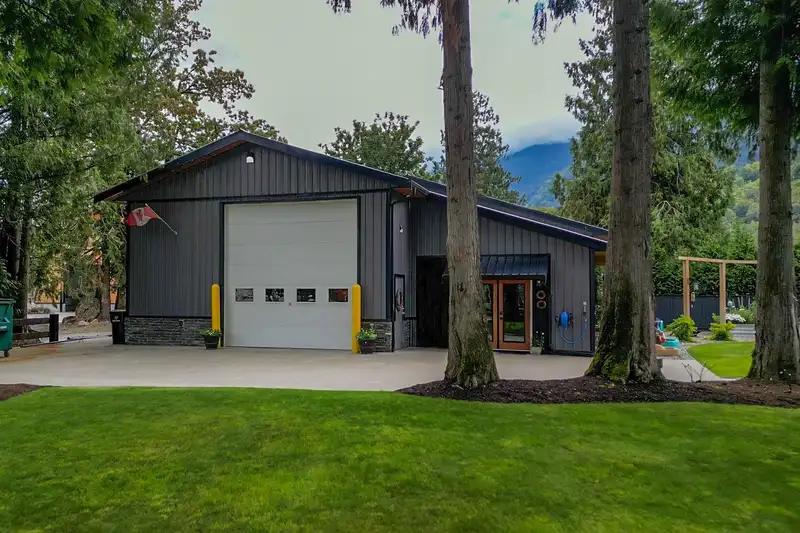
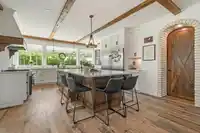
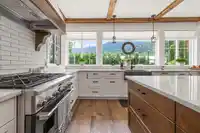
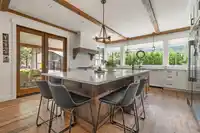
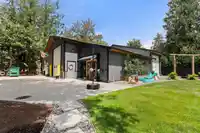
Executive living in the Rosedale countryside! Built in 2020 with no expense spared, this 4000 sq. ft. custom home and property on 0.8 acre will leave you breathless. Dream kitchen with quartz counters, huge island with salad sink, picture window overlooking the yard, walk-in pantry, high end appliances, along with a large covered deck and extensive outdoor…
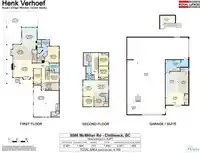
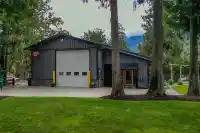
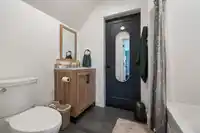
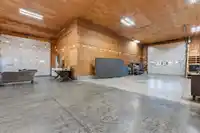
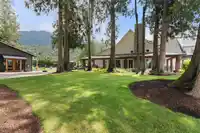
Executive living in the Rosedale countryside! Built in 2020 with no expense spared, this 4000 sq. ft. custom home and property on 0.8 acre will leave you breathless. Dream kitchen with quartz counters, huge island with salad sink, picture window overlooking the yard, walk-in pantry, high end appliances, along with a large covered deck and extensive outdoor living options. The luxurious primary on the main with an over-the-top ensuite will be a perfect escape at the end of a busy day, plus den and flex room. More bedrooms up, along with a gorgeous suite (can be added to the main house). Massive laundry/mud room c/w two sets of W/Ds and HW on demand. Huge shop with Air B&B suite. Immaculate landscaping everywhere. Absolutely stunning!
Features
Guest Suite
Private Yard
Additional Parking
Garage Double
RV Access/Parking
Room measurements22 rooms▸
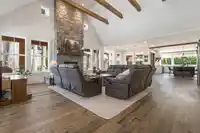
Living RoomMain · 20'8 × 21'6
KitchenMain · 23'2 × 15'11
Dining RoomMain · 16'3 × 22'1
PantryMain · 7'10 × 4'3
Primary BedroomMain · 17'5 × 15'4
Walk-In ClosetMain · 10'1 × 7'6
BedroomMain · 15'10 × 8'0
StorageMain · 13'11 × 5'1
BedroomMain · 9'11 × 10'6
LaundryMain · 8'2 × 18'8
BedroomAbove · 11'4 × 10'6
BedroomAbove · 13'10 × 10'6
BedroomAbove · 10'6 × 11'4
KitchenAbove · 13'11 × 15'3
Living RoomAbove · 17'3 × 11'9
Dining RoomAbove · 14'2 × 11'9
StorageAbove · 13'9 × 7'11
WorkshopMain · 55'0 × 43'9
Living RoomMain · 9'5 × 13'5
KitchenMain · 14'6 × 9'1
Dining RoomMain · 15'9 × 7'3
BedroomMain · 9'3 × 9'6
Floor plan
🔍 Tap to zoom
Pinch or scroll to zoom · drag to pan · double-tap to reset
Property Details
MLS NumberR3144785
Property TypeSingle Family Residence
Bedrooms7
Bathrooms4
Square Feet3,930
Lot Size34,848 sqft
Year Built2020
Parking Spaces4
HeatingForced Air, Heat Pump, Natural Gas
Days on Market34
StatusActive
Listed ByRoyal Lepage Wheeler Cheam
School Catchment
ElementaryRosedale Traditional Community School
SecondaryChilliwack Secondary
Neighbourhood
Highlighted area = this home's census tract (StatCan), the boundary the neighbourhood stats describe.
$850,000Median home value
$91,000Median household income
85.5%Owner-occupied
83.3%Single-detached homes
2.9Avg household size
39.2Median age
11.8%Bachelor's degree or higher (25-64)
72.3%Commute under 30 min
94.7%Drive to work
12.4%Foreign-born residents
1,219Neighbourhood population
Age
Under 1523.3%
15 to 6462%
65 and over14.7%
Household size
1 person22.4%
232.9%
315.3%
411.8%
5 or more17.6%
Language spoken at home
86.5% English mother tongue
Dutch4.1%
Spanish2%
English + other1.6%
German1.2%
Vietnamese0.8%
French0.8%
All others3%
Mother tongue, share of 1,220 residents.
Source: Statistics Canada, Census of Population, 2021. Reproduced and distributed on an "as is" basis with the permission of Statistics Canada.
Ped NaimiPersonal Real Estate Corp
Vinod BashirPersonal Real Estate Corp
Thinking of selling in Rosedale?
See what your home could be worth and how the local market is moving.

 1 / 40 photos